Description
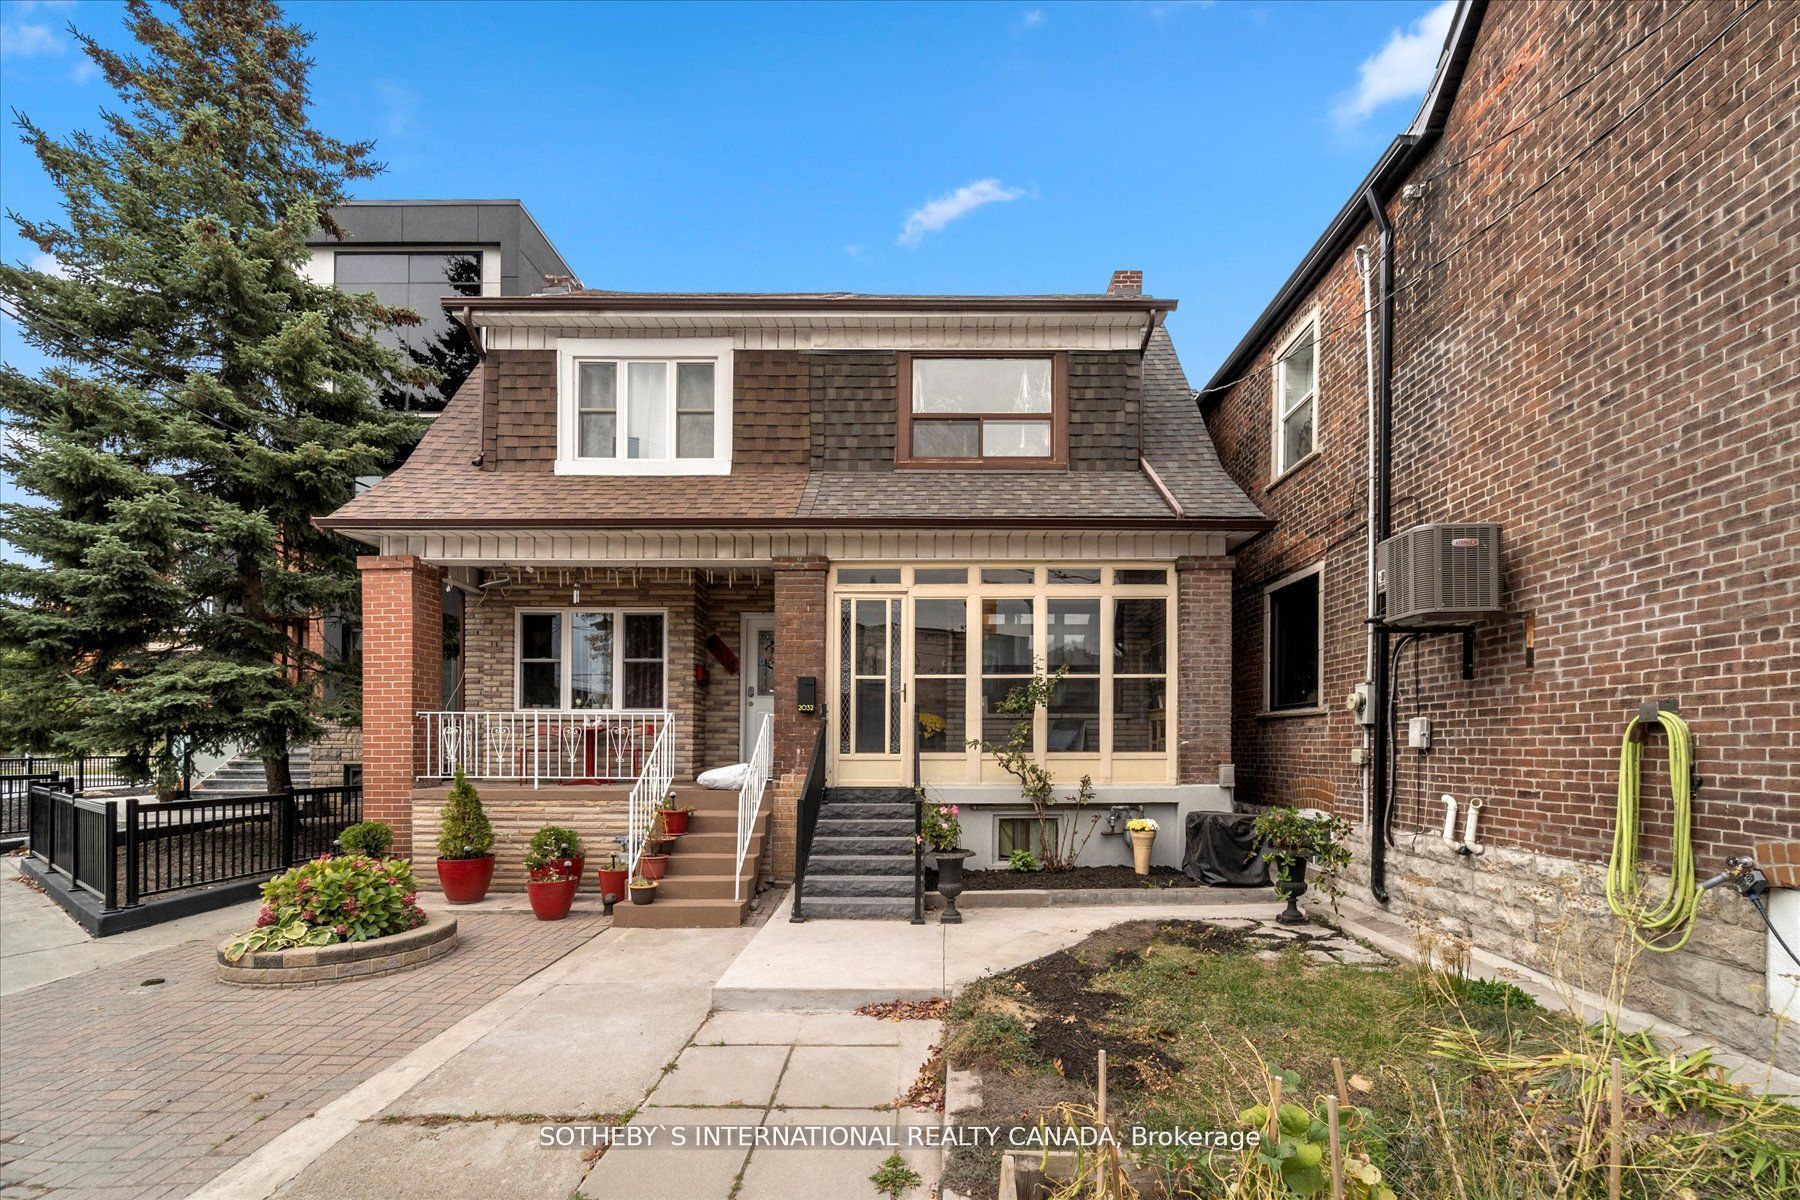
Nested between Corso Italia and The Junction, this well maintained semi in Carlton Village offers good value for purchasing as either an investor or end user. Featuring abundant southern sunlight and nice cub appeal set on the curve of the street, the convenience of public transit at your doorstep, proximity to the bustling stockyards shopping area (Home Depot, Rona, Staples, Canadian Tire, Marshalls, Homesense, Petsmart, Winners + more), and green spaces such as Wadsworth Park, Earlscourt Park and the Joseph Piccinnini Community Centre (indoor/outdoor pools, skating rink, fitness facilities, etc.) - are all nearby! Currently configured into three separate, self-contained units but adaptable layout allows easy conversion back to a single family home if desired. Also includes off-lane parking for one car. Well maintained with sound updates. *Main floor unit is virtually staged. Extras: Well maintained property including a new roof (2021), freshly installed eavestroughs (2023), updated plumbing (2020) + electrical (2014), full waterproofing + sump pump (2014), A/C (2019), FURNACE (2010). Fridge + Stove (main floor) (2024).
Listing classification
- Class
- Residential
- Type/Category
- House
- Style/Storeys/Use
- Two storey
- Attachment
- Semi detached
- Ownership type
- Freehold
Information
- MLS® Number
- W8279296
- Transaction type
- Sale
- Status
- Sold
- Taxes
- $3,406.10 (2023)
- List price
- $899,000
- Sold price
- Days on site
- Last updated
- Refreshed
- Hourly
Property details
- Bedrooms
- 2 + 1
- Bathrooms
- 3
- Kitchens
- 3
- Interior size
- 1500-2000 sqft
- Fronts on
- N
- Parking (total)
- 1
- Driveway spaces
- 1
- Driveway type
- Lane
- Garage spaces
- 0
- Garage type
- None
- Basement features
- Separate entrance
- Apartment
- Lot frontage
- 21.50 ft
- Lot depth
- 103.21 ft
- Pool type
- None
- Exterior
- Brick
- Cooling types
- Central air
- Heating sources
- Gas
- Heating types
- Forced air
- Water sources
- Municipal
- Sewer type
- Sewer
Building / Site
- Legal description
PT LT 36-37 PL 141 TORONTO AS IN CA758670;
Neighbourhood
- City
Toronto
- City district code
W03
- Community
Weston-Pellam Park
- Directions
Davenport Rd. & Symington Ave
- Province
Ontario
- Postal code
M6N 1C6
Listing QR Code
Listing agent

Listing brokerage
SOTHEBY`S INTERNATIONAL REALTY CANADA
This listing presented to you by:
Brokerage


Sotheby's International Realty Canada
1867 Yonge Street Ste 100, Toronto, Ontario, Canada, M4S 1Y5
Presented by Kimmé Myles, Broker, Sotheby's International Realty Canada. Not intended to solicit properties currently listed or clients currently under contract with a brokerage.
This representation is based on whole or in part by data generated by Toronto Regional Real Estate Board's MLS® System. Toronto Regional Real Estate Board is the owner of the copyright in its MLS® System. The Listing data is deemed reliable but is not guaranteed accurate byToronto Regional Real Estate Board or Listed Technologies Inc.
The trademarks MLS®, Multiple Listing Service®, and the associated logos are owned by The Canadian Real Estate Association (CREA) and the National Association of REALTORS® (NAR) and identify the quality of services provided by real estate professionals who are members of CREA and/or NAR. Used under license.
The trademarks REALTOR®, REALTORS®, and the REALTOR® logo are controlled by The Canadian Real Estate Association (CREA) and the National Association of REALTORS® (NAR) and identify real estate professionals who are members of CREA and/or NAR. Used under license.