Description
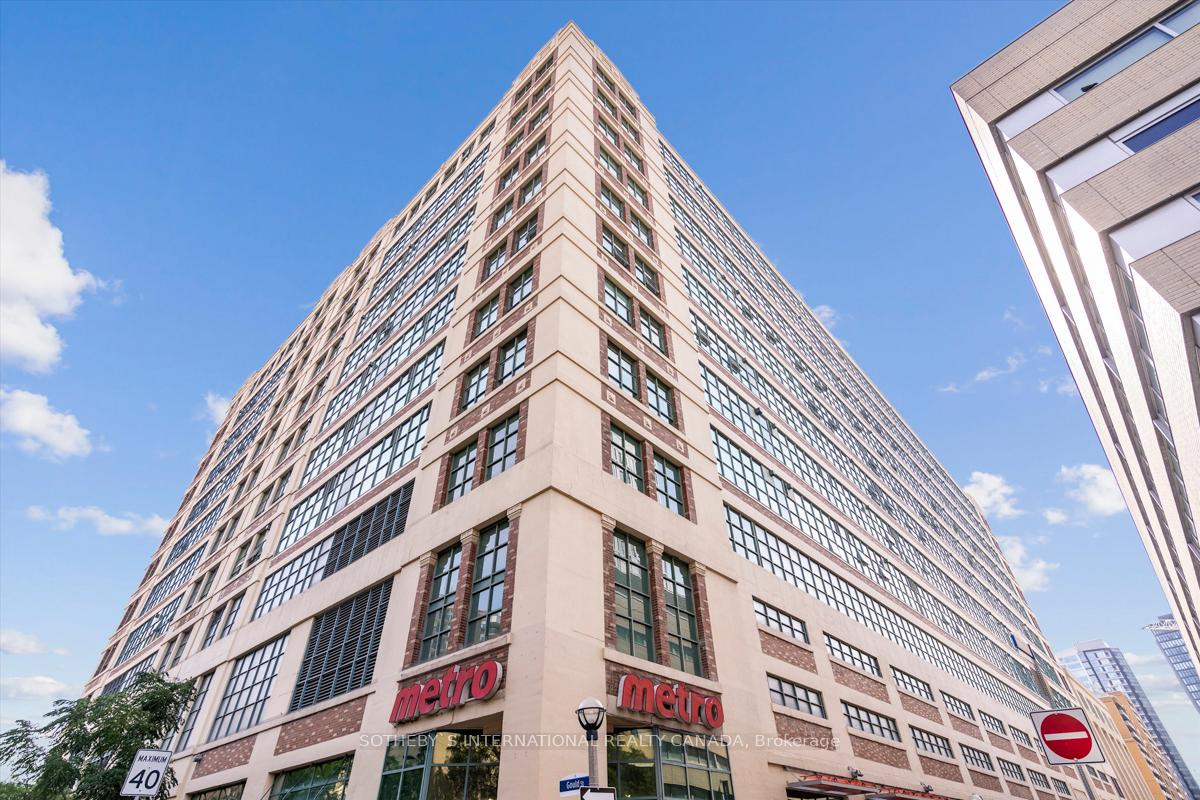
Welcome to this 1787 square feet corner suite where timeless sophistication meets modern luxury. Nestled within the historic Merchandise Building, this 2-bedroom residence combines the allure of urban living with the tranquility of natural light streaming through expansive warehouse windows with breathtaking, uninterrupted views of the dynamic cityscape. Enjoy the warmth of polished concrete floors and the drama of soaring 12-foot ceilings an artist's dream and the ideal canvas to display your most treasured artwork. Every detail has been thoughtfully curated with custom finishes throughout. Wine enthusiasts will revel in the 1,000-bottle private wine cellar, while the oversized 300 square feet locker provides ample storage for your belongings. An EV-equipped tandem parking spot for two cars ensures convenience and practicality. More than a home, this is a personal retreat offering a lifestyle of ease and refinement amidst the vibrancy of downtown Toronto. * Some photos are virtually staged. Extras: Amenities include concierge services, a rooftop indoor pool, a dog walk, a yoga studio, a basketball court, a games/media room, a party room, a well-equipped gym, a library and 3 lobbies! Tenant pays for hydro + gas (gas stove/fireplace)
Inclusions
S/S Appliances: 2 Fridges, Gas Stove + Exhaust, B/I Microwave, B/I Dishwasher, Wine Fridge. Washer/Dryer. Gas Fireplace. All Elfs + Window Treatments, Ceiling Fan + Remote, Floating Shelves in Living Rm, B/I Desk + Shelving Units in 2nd Br/ Office.
Listing classification
- Class
- Residential
- Type/Category
- Apartment
- Architectural style
- Loft
- Ownership type
- Freehold condominium
Information
- MLS® Number
- C11927319
- Transaction type
- Lease
- Status
- Leased
- List price
- $5,250
- Leased price
- Days on site
- Last updated
- Refreshed
- Hourly
Property details
- Furnished
- No
- Bedrooms
- 2
- Bathrooms
- 2
- Kitchens
- 1
- Interior size
- 1600-1799 sqft
- Exposure
- SW
- Locker type
- Owned
- Laundry access
- In suite
- Parking (total)
- 2
- Driveway spaces
- 0
- Garage spaces
- 2
- Garage type
- Underground
- Basement size
- None
- Exterior
- Brick
- Cooling types
- Central air
- Heating sources
- Electric
- Heating types
- Heat pump
Building / Site
- Condo corp
- MTCC 1369
- Pets permitted
- Restrictions
- Amenities
- Concierge
- Gym
- Pool indoor
- Recreation room
- Rooftop deck
- Racquet court
- Waterfront access
- None
Neighbourhood
- City
Toronto
- City district code
C08
- Cross street
Church and Dundas
- Directions
Church and Dundas
- Province
Ontario
- Postal code
M5B 2P7
Listing QR Code
Listing agent

Listing brokerage
SOTHEBY`S INTERNATIONAL REALTY CANADA
This listing presented to you by:
Brokerage


Sotheby's International Realty Canada
1867 Yonge Street Ste 100, Toronto, Ontario, Canada, M4S 1Y5
Presented by Kimmé Myles, Broker, Sotheby's International Realty Canada. Not intended to solicit properties currently listed or clients currently under contract with a brokerage.
This representation is based on whole or in part by data generated by Toronto Regional Real Estate Board's MLS® System. Toronto Regional Real Estate Board is the owner of the copyright in its MLS® System. The Listing data is deemed reliable but is not guaranteed accurate byToronto Regional Real Estate Board or Listed Technologies Inc.
The trademarks MLS®, Multiple Listing Service®, and the associated logos are owned by The Canadian Real Estate Association (CREA) and the National Association of REALTORS® (NAR) and identify the quality of services provided by real estate professionals who are members of CREA and/or NAR. Used under license.
The trademarks REALTOR®, REALTORS®, and the REALTOR® logo are controlled by The Canadian Real Estate Association (CREA) and the National Association of REALTORS® (NAR) and identify real estate professionals who are members of CREA and/or NAR. Used under license.