Description
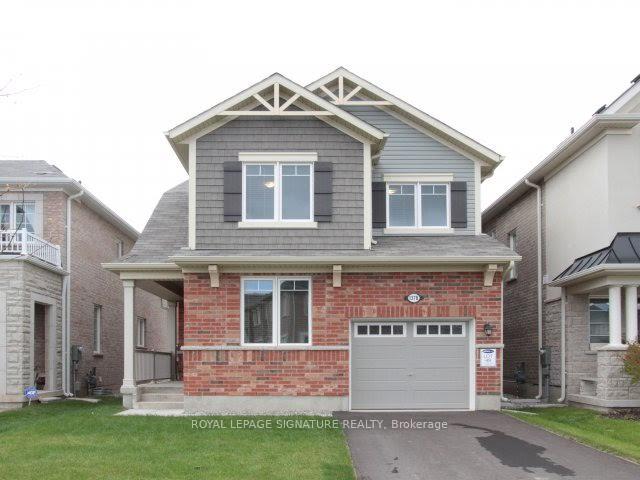
Beautifully Maintained Detached Home In One Of Milton's Most Sought-After, Family-Friendly Communities-Ideal For Professionals Seeking Space, Comfort, And Convenience. This Spacious 4-Bedroom, 2.5-Bath Residence Features A Bright, Open-Concept Layout With Elegant Hardwood Flooring Throughout The Main Level, Creating A Warm Yet Refined Atmosphere For Both Everyday Living And Entertaining. The Modern Kitchen Is Thoughtfully Designed With A Large Breakfast Island, Generous Counter Space, And Ample Cabinetry, Seamlessly Connecting To The Dining And Living Areas And Offering A Walk-Out To A Private Backyard Patio-Perfect For Hosting Or Unwinding After A Busy Day.Upstairs, The Primary Suite Provides A Relaxing Retreat With A 4-Piece Ensuite And Soaker Tub, While All Additional Bedrooms Are Well-Proportioned With Plenty Of Natural Light-Ideal For Families, Guests, Or Home Office Setups. The Convenience Of Second-Floor Laundry Adds To The Home's Functional Appeal. An Unfinished Basement Offers Excellent Storage Or Potential For Additional Living Space. Ideally Located Within Walking Distance To Top-Rated Schools, Shopping, And Everyday Amenities, With Easy Access To Parks, Scenic Trails, And Major Commuter Routes-Making This Home An Exceptional Choice For Professionals And Growing Families Alike.
Inclusions
All Appliances - Fridge, Stove, Dishwasher, Washer & Dryer. All Electric Fixtures And Window Coverings.
Listing classification
- Class
- Residential
- Type/Category
- House
- Style/Storeys/Use
- Two storey
- Attachment
- Detached
- Ownership type
- Freehold
Information
- MLS® Number
- W13441260
- Transaction type
- Lease
- Status
- Leased
- List price
- $3,650
- Leased price
- Days on site
- Last updated
- Refreshed
- Hourly
Property details
- Furnished
- No
- Bedrooms
- 4
- Bathrooms
- 3
- Kitchens
- 1
- Interior size
- 1500-2000 sqft
- Fronts on
- E
- Laundry access
- In suite
- Parking (total)
- 3
- Driveway spaces
- 2
- Garage spaces
- 1
- Garage type
- Attached
- Basement size
- Full
- Basement finish
- Unfinished
- Pool type
- None
- Age
- 6 - 15 years
- Exterior
- Aluminum siding
- Brick
- Cooling types
- Central air
- Heating sources
- Gas
- Heating types
- Forced air
- Water sources
- Municipal
- Sewer type
- Sewer
Building / Site
- Waterfront access
- None
Neighbourhood
- City
Milton
- Cross street
Leger Wy/Hinton Ter
- Directions
Leger Wy/Hinton Ter
- Province
Ontario
- Postal code
L9T 1E2
Listing QR Code
Co-listing agent

Listing brokerage
ROYAL LEPAGE SIGNATURE REALTY
This listing presented to you by:
Brokerage


Royal LePage Signature Realty
201-30 Eglinton Ave West, Mississauga, Ontario, Canada, L5R 3E7
Presented by Ryan Fernandes, Salesperson, Royal LePage Signature Realty. Not intended to solicit properties currently listed or clients currently under contract with a brokerage.
This representation is based on whole or in part by data generated by Toronto Regional Real Estate Board's MLS® System. Toronto Regional Real Estate Board is the owner of the copyright in its MLS® System. The Listing data is deemed reliable but is not guaranteed accurate byToronto Regional Real Estate Board or Listed Technologies Inc.
The trademarks MLS®, Multiple Listing Service®, and the associated logos are owned by The Canadian Real Estate Association (CREA) and the National Association of REALTORS® (NAR) and identify the quality of services provided by real estate professionals who are members of CREA and/or NAR. Used under license.
The trademarks REALTOR®, REALTORS®, and the REALTOR® logo are controlled by The Canadian Real Estate Association (CREA) and the National Association of REALTORS® (NAR) and identify real estate professionals who are members of CREA and/or NAR. Used under license.