Description
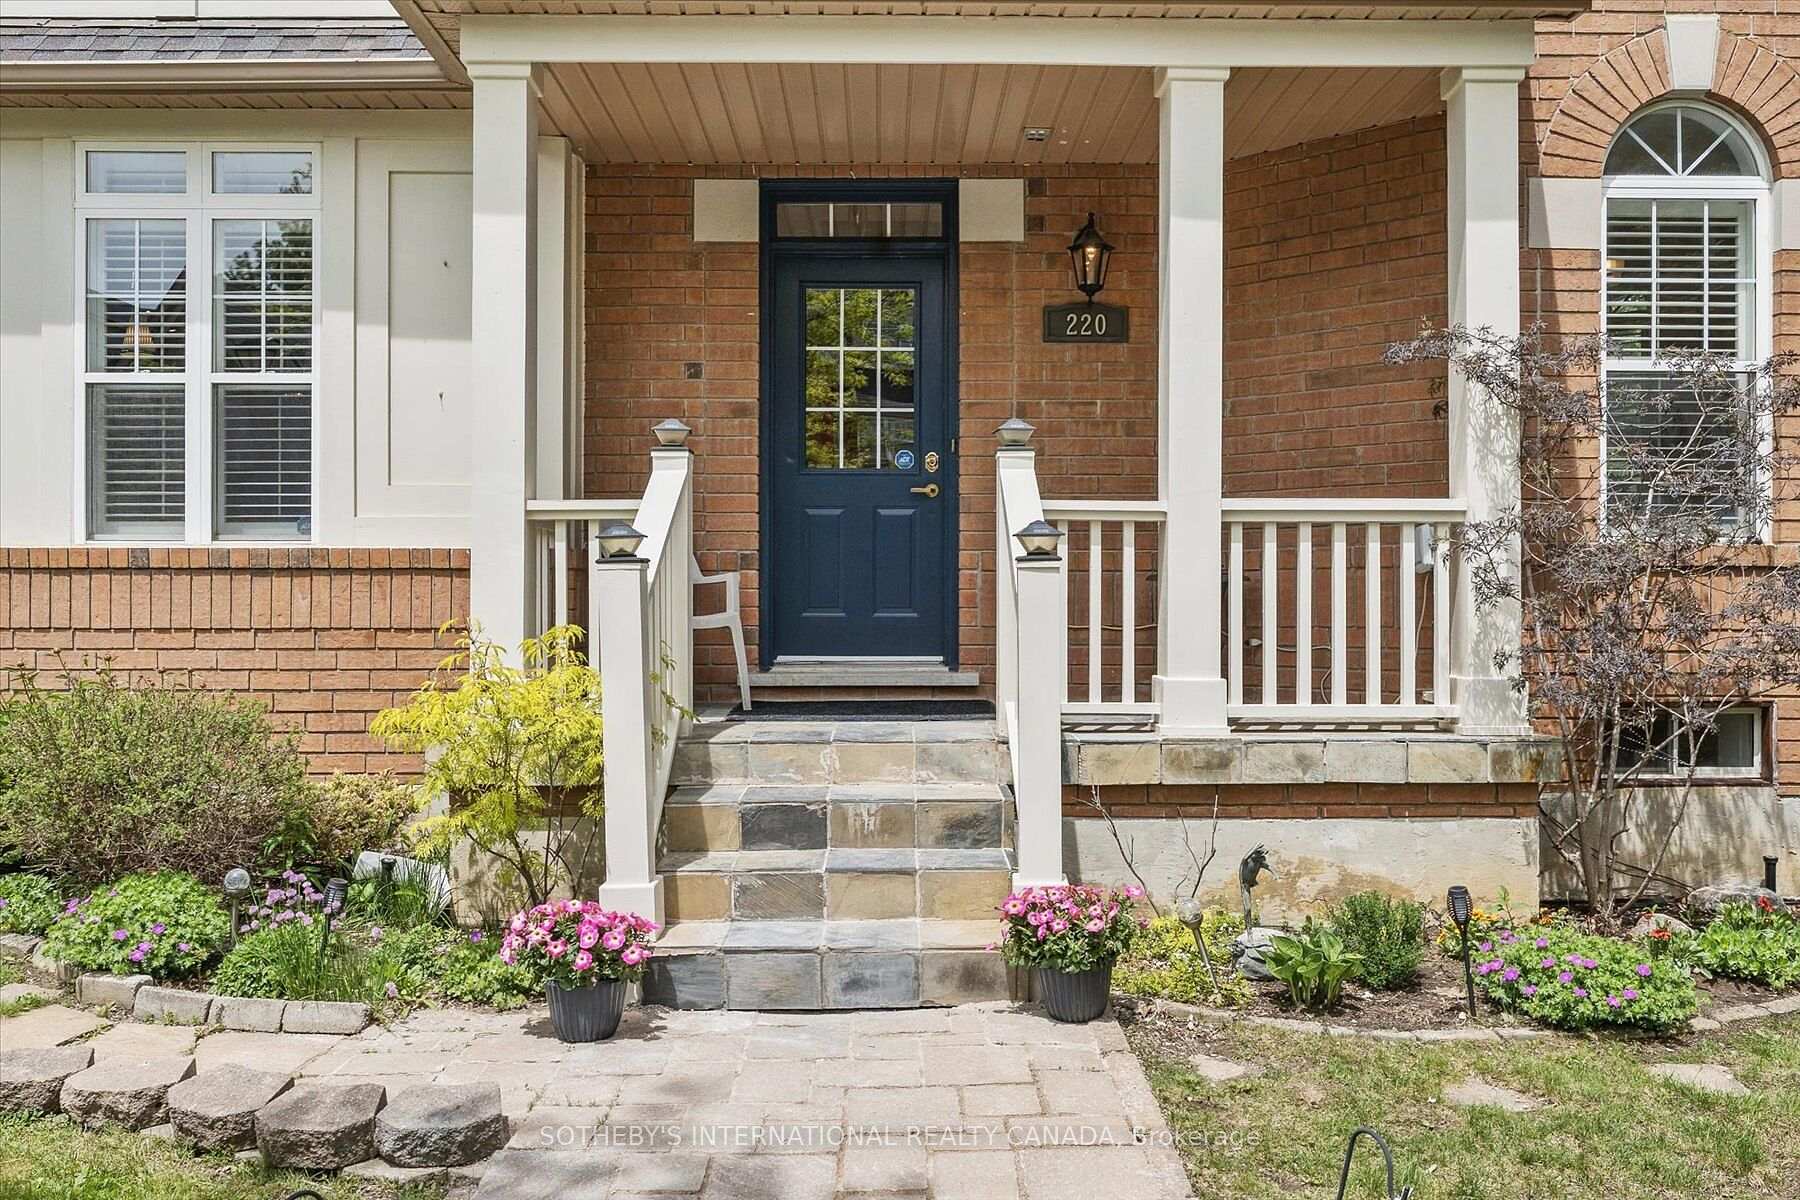
Introducing a meticulously cared-for semi-detached home on a prime corner lot in highly coveted Cornell. This property boasts stunning, low-maintenance perennial gardens and two impressive blue spruce trees! Step inside to appreciate refined details, including 9-foot ceilings, durable hardwood and 2400 SF of thoughtfully laid out finished living space offering both comfort and modern convenience. Bathed in natural light, thanks to its south-facing orientation and east/west exposures, it has the expansive feel of a detached property. The distinct turreted living room seamlessly connects to the spacious dining room, with direct access to a private deck. The U-shaped chef's kitchen is a highlight, equipped with luxurious granite counters, a practical mirrored backsplash, a breakfast bar island, double undermount sinks, and sleek stainless steel appliances. Relax in the welcoming family room with large windows and a gas fireplace. Step out onto a private, tranquil side patio perfect for outdoor enjoyment. Upstairs, the primary suite boasts a peaceful vibe with a unique turreted sitting area and a luxurious 4-pce. ensuite. Two additional well-proportioned bedrooms share a convenient semi-ensuite bathroom. The finished lower level, featuring elegant ash flooring, offers versatility and can be easily configured as a recreation room, playroom, gym, home office, media/entertainment room, or a potential 4th bedroom. A 2-piece bathroom and ample storage in the laundry/utility room complete this level. Explore the exciting potential for supplementary income by adding a 2nd floor to the detached 2-car garage. Benefit from the highly walkable location, providing easy access to excellent schools, local parks, the Cornell Community Centre/Library, and a wide array of dining, recreation, and shopping amenities. Commuters will appreciate being just minutes from Hwy 7/407, public transit, GO Stations (Markham + Mt Joy), the Cornell Bus Terminal. Close to Markham-Stouffville Hospital.
Inclusions
Stainless Steel Appliances: Built-In Dishwasher (Frigidaire), Built-In Microwave (Panasonic) Electric Stove w/ Full Size Oven(General Electric 2023), Double Door Fridge (Fisher + Paykal), Front Load Washer (Samsung 2021) + Dryer (Kenmore 2018), White Fridge inBasement, All Electric Light Fixtures, All Window Coverings (California Shutters, Drapes in Family Room, Venetian Blinds in 2 Bedrooms), Carpet (2025) in All Bedrooms. Pax Wardrobe in Third Bedroom, Shelving Units in Basement, Decorative Niche Behind Mirror in Family Room, Gas Burner + Equipment (2024), Central Vac with "Vac Pan" automatic dust pan in kitchen, Hard Wired Alarm System, Inground Irrigation System, All Garden Furniture + Cushions, Offset Cantilever Umbrella, All Garden Tools, Garden Hose, Storage Bin, Gas BBQ.
Listing classification
- Class
- Residential
- Type/Category
- House
- Style/Storeys/Use
- Two storey
- Attachment
- Semi detached
- Ownership type
- Freehold
Information
- MLS® Number
- N12213832
- Transaction type
- Sale
- Status
- Sold
- Taxes
- $4,701.56 (2024)
- List price
- $1,178,000
- Sold price
- Days on site
- Last updated
- Refreshed
- Hourly
Property details
- Bedrooms
- 3 + 1
- Bathrooms
- 4
- Kitchens
- 1
- Interior size
- 1500-2000 sqft
- Fronts on
- W
- Parking (total)
- 3
- Driveway spaces
- 1
- Driveway type
- Lane
- Garage spaces
- 2
- Garage type
- Detached
- Basement finish
- Finished
- Lot frontage
- 27.66 ft
- Lot depth
- 100.08 ft
- Pool type
- None
- Age
- 16 - 30 years
- Exterior
- Brick
- Cooling types
- Central air
- Heating sources
- Gas
- Heating types
- Forced air
- Water sources
- Municipal
- Sewer type
- Sewer
Building / Site
- Legal description
PT LT 61, PL 65M3295, PTS 9, 10 & 11, 65R21468; MARKHAM; S/T RT 2 YRS FROM 99/04/01 AS IN LT1348336; S/T EASE IN FAVOUR OF PT LT 61, PL 65M3295, PTS 7 & 8, 65R21468 OVER PTS 9 & 10, 65R21468 AS IN LT1383761; T/ W EASE OVER PT LT 61, PL 65M3295, PT 8, 65R21468 AS IN LT1383761
- Waterfront access
- None
Neighbourhood
- City
Markham
- Cross street
9th Line + 16th Avenue
- Directions
9th Line + 16th Avenue
- Province
Ontario
- Postal code
L6B 1C6
Listing QR Code
Listing agent

Listing brokerage
SOTHEBY'S INTERNATIONAL REALTY CANADA
This listing presented to you by:
Brokerage


Sotheby's International Realty Canada
1867 Yonge Street Ste 100, Toronto, Ontario, Canada, M4S 1Y5
Presented by Kimmé Myles, Broker, Sotheby's International Realty Canada. Not intended to solicit properties currently listed or clients currently under contract with a brokerage.
This representation is based on whole or in part by data generated by Toronto Regional Real Estate Board's MLS® System. Toronto Regional Real Estate Board is the owner of the copyright in its MLS® System. The Listing data is deemed reliable but is not guaranteed accurate byToronto Regional Real Estate Board or Listed Technologies Inc.
The trademarks MLS®, Multiple Listing Service®, and the associated logos are owned by The Canadian Real Estate Association (CREA) and the National Association of REALTORS® (NAR) and identify the quality of services provided by real estate professionals who are members of CREA and/or NAR. Used under license.
The trademarks REALTOR®, REALTORS®, and the REALTOR® logo are controlled by The Canadian Real Estate Association (CREA) and the National Association of REALTORS® (NAR) and identify real estate professionals who are members of CREA and/or NAR. Used under license.