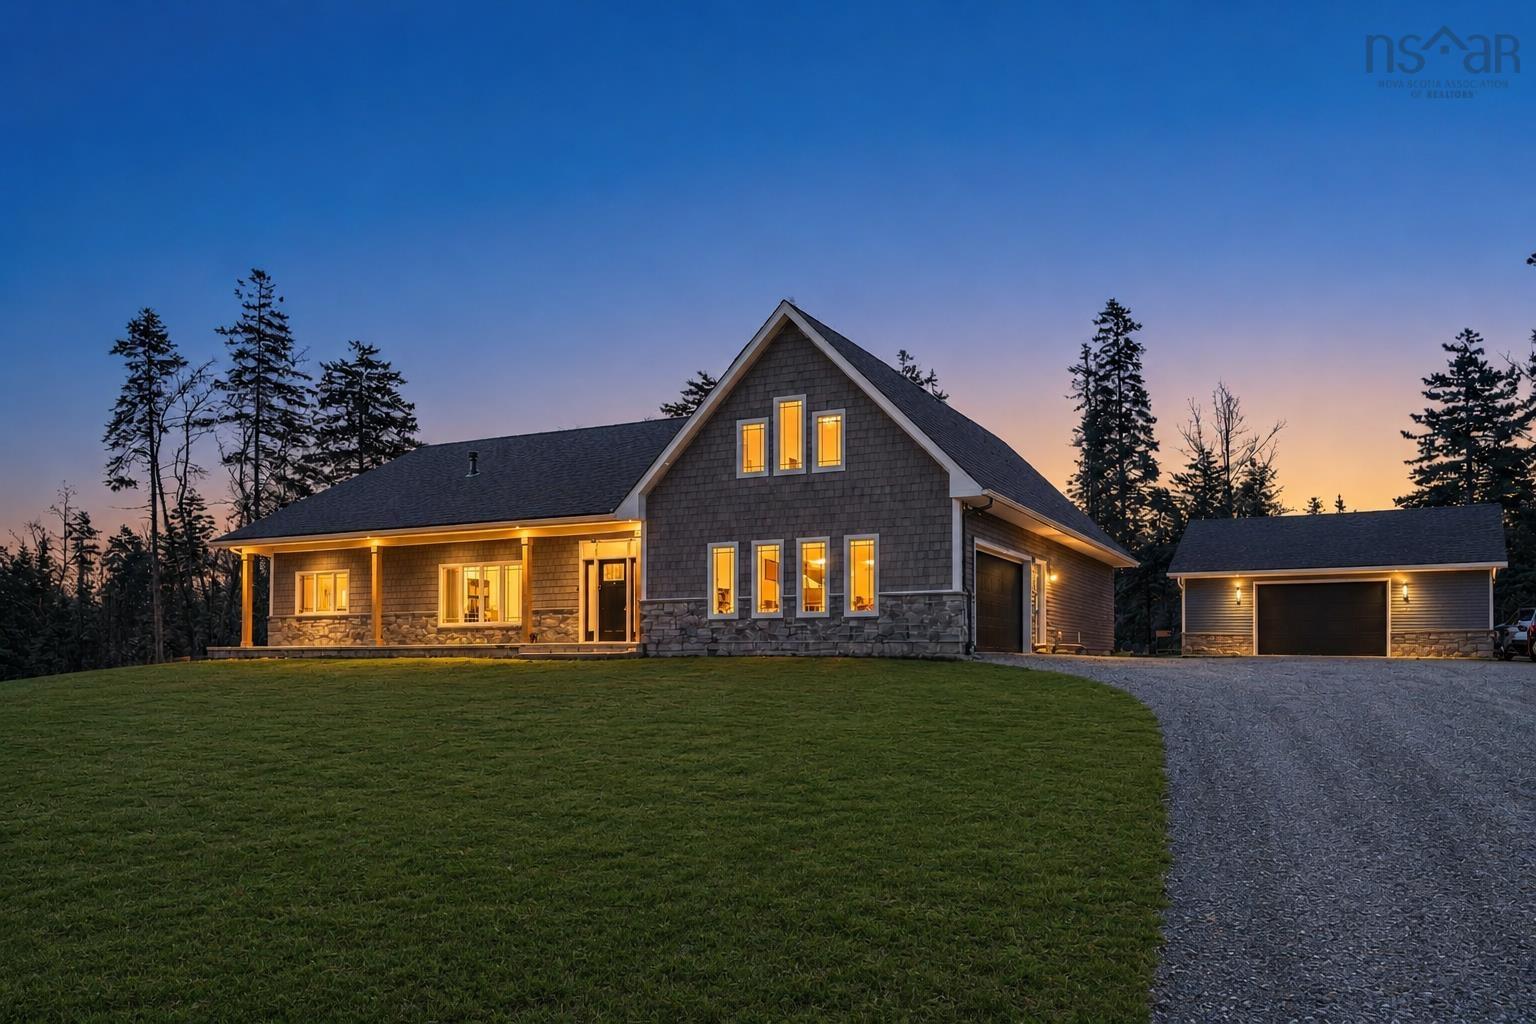
Description
Experience the perfect blend of luxury, comfort, and quality craftsmanship at 502 High Road, a custom-built home on a private wooded lot in one of Fall River's most desirable communities. This 4-bedroom, 3-bath home features an open-concept design with luxury vinyl plank and ceramic flooring, designer lighting, a propane fireplace, and a chef-inspired kitchen with a large island, custom cabinetry, walk-in pantry, propane range with pot filler, and reverse osmosis system. The spacious primary suite offers a 10' × 10' walk-in closet and a spa-like ensuite with a soaker tub and custom shower. Built for energy efficiency and year-round comfort with 2×6 construction, R27.5 wall insulation, R60 attic insulation, R13 under-slab insulation, six-zone in-floor heat, a propane boiler, and a centrally ducted heat pump. The attached 24' × 24' garage and detached 24' × 30' garage with 10-foot ceilings and 40-amp service provide exceptional space for vehicles, hobbies, or a workshop. Additional features include a gravity-fed septic system, water softener, propane BBQ hookup, all-LED lighting, a six-camera security system with video doorbells, and pre-wiring for a future hot tub or pool. As an added bonus, the seller will have the driveway professionally paved prior to closing.
Listing classification
- Class
- Residential
- Type/Category
- House
- Style/Storeys/Use
- One and half storey
- Attachment
- Detached
- Architectural style
- Bungalow
- Ownership type
- Freehold
Information
- MLS® Number
- 202604825
- Transaction type
- Sale
- Status
- Sold
- Listed on
- Mar 18, 2026
- List price
- $1,149,000
- Original list price
- $1,239,000
- Sold price
- Days on market
- 153
- Last updated
- Refreshed
- Hourly
Property details
- Bedrooms
- 4
- Bathrooms
- 3
- Interior size
- 3243 sqft
- Parking (total)
- —
- Garage type
- Detached
- Basement size
- None
- Lot size
- 1.30 acres
- Year constructed
- 2023
- Exterior
- Vinyl
- Wood shingle
- Cooling types
- Central air
- Heating sources
- Propane
- Electric
- Heating types
- Radiant
- In floor
- Heat pump
- Furnace
- Forced air
- Fireplace
- Water sources
- Well drilled
- Sewer type
- Septic
Utilities
- Telephone
- Available
- Internet
- Available
- Electricity
- Available
- Cable
- Available
Building / Site
- Legal description
502 HIGH RD LOT 117 FALL RIVER
- Zoning description
R-1B
- Amenities
- Wheelchair access
Neighbourhood
- City
Fall River
- Directions
Fall River Road to Lockview, left on Kinclaven, left on High Road OR Fall River Road to Jamieson, right on Karels, left on Marantha, left on High Road.
- Province
Nova Scotia
- Postal code
B2T 1Z6
Listing QR Code
Listing agent

Johnny Dulong
Family Real Estate Advisor
Listing brokerage
Exit Realty Metro
This listing presented to you by:
Johnny Dulong
Family Real Estate Advisor
Brokerage

Exit Realty Metro
107 - 100 Venture Run, Box 6, Dartmouth, Nova Scotia, Canada, B3B 0H9
Presented by Johnny Dulong, Family Real Estate Advisor, Exit Realty Metro. Not intended to solicit properties currently listed or clients currently under contract with a brokerage.
This representation is based on whole or in part by data generated by Nova Scotia Association of REALTORS®'s MLS® System. Nova Scotia Association of REALTORS® is the owner of the copyright in its MLS® System. The Listing data is deemed reliable but is not guaranteed accurate byNova Scotia Association of REALTORS® or Listed Technologies Inc.
The trademarks MLS®, Multiple Listing Service®, and the associated logos are owned by The Canadian Real Estate Association (CREA) and the National Association of REALTORS® (NAR) and identify the quality of services provided by real estate professionals who are members of CREA and/or NAR. Used under license.
The trademarks REALTOR®, REALTORS®, and the REALTOR® logo are controlled by The Canadian Real Estate Association (CREA) and the National Association of REALTORS® (NAR) and identify real estate professionals who are members of CREA and/or NAR. Used under license.