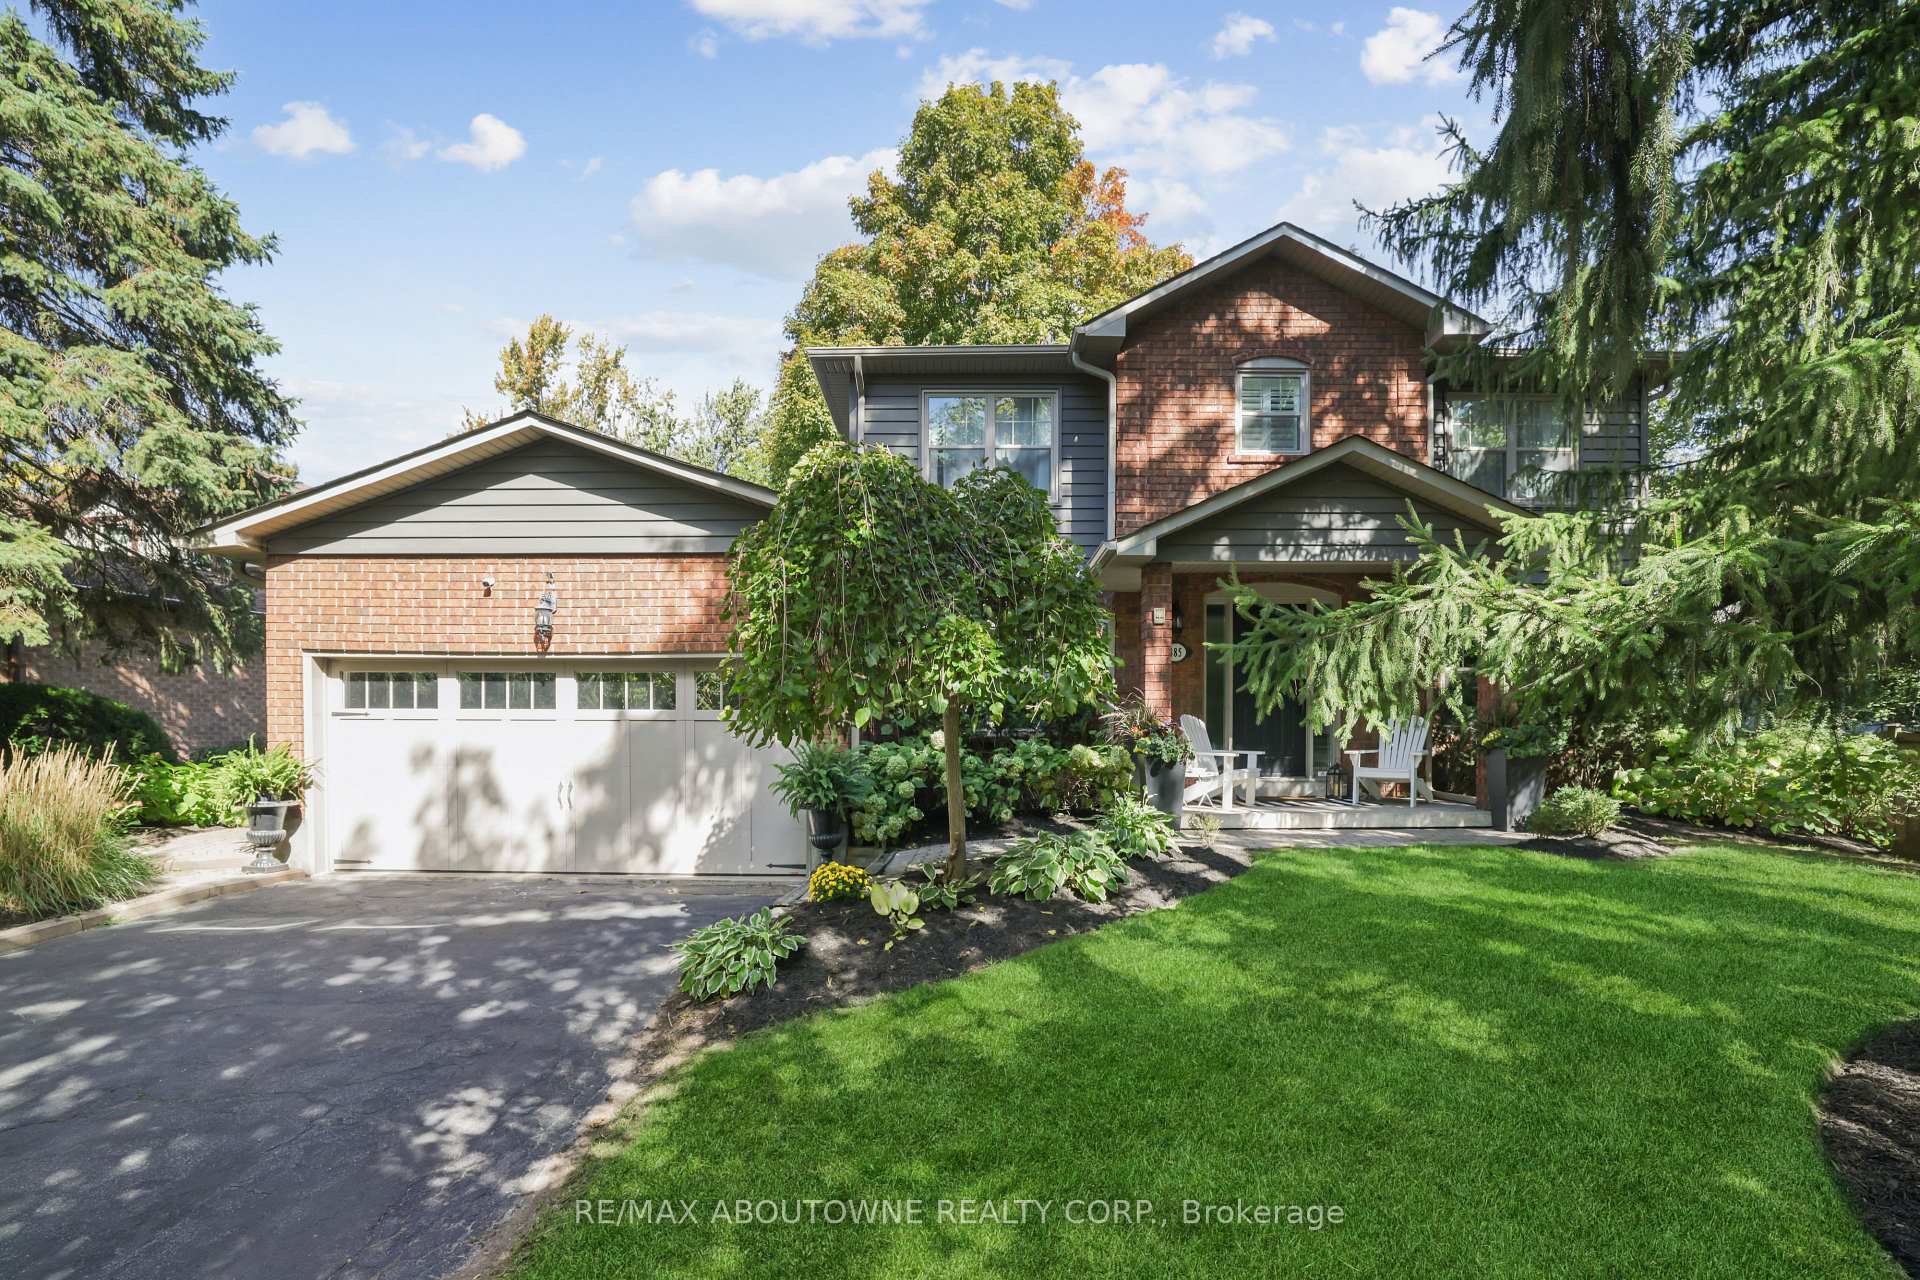
Description
Superbly maintained and beautifully updated 4-bedroom home in prestigious Morrison, one of Oakville's most sought-after neighbourhoods, known for mature tree-lined streets, luxury homes, large lots and proximity to Lake Ontario. Located in the highly regarded Oakville Trafalgar High School catchment, just minutes from Gairloch Gardens, Oakville Galleries, downtown Oakville, the GO station and QEW/403.Set beneath towering trees and surrounded by manicured perennial gardens, this traditional residence offers an extra-long driveway, attached double garage with inside entry and a welcoming covered porch. The private, pool-sized backyard is designed for relaxing and entertaining, with lush perimeter gardens and a generous 15'9" x 17'2" deck.Offering approximately 2,586 sq. ft. of total living space, including the partially finished lower level, the home blends timeless elegance with thoughtful upgrades. Wide-plank engineered maple hardwood, deep crown mouldings and upgraded trim extend throughout the main floor. The renovated kitchen impresses with custom floor-to-ceiling cabinetry, quartz counters, china cabinets, valance lighting, pot lights, a contrasting island with breakfast bar, high-end appliances, 6-burner gas range and pot filler. The adjoining breakfast area opens to the backyard. A spacious living room with gas fireplace, wall of windows and deck walkout is complemented by an elegant dining room, bright office with French doors, powder room and laundry.Upstairs are four bright bedrooms and two renovated bathrooms, including a primary suite with walk-in closet and luxurious 3-piece ensuite with glass shower. The lower level features a generous recreation room, four large windows, pot lights and excellent future-development potential. Major updates include ensuite (2025), A/C and shingles (2024), front windows (2022), plus furnace, remaining windows, exterior doors and more (2019).
Inclusions
S/S Fridge, Gas Stove, Hood Range, B/I Microwave, Dishwasher, Washer, Dryer, EGD, BeverageFridge, All ELF's, California Shutters, Security System, shelving in bedrooms and basement
Listing classification
- Class
- Residential
- Type/Category
- House
- Style/Storeys/Use
- Two storey
- Attachment
- Detached
- Ownership type
- Freehold
Information
- MLS® Number
- W13657104
- Transaction type
- Sale
- Status
- Sold
- Taxes
- $10,134 (2026)
- List price
- $2,199,000
- Sold price
- Days on site
- Last updated
- Refreshed
- Hourly
Property details
- Bedrooms
- 4
- Bathrooms
- 3
- Kitchens
- 1
- Interior size
- 2000-2500 sqft
- Fronts on
- N
- Parking (total)
- 4
- Driveway spaces
- 2
- Garage spaces
- 2
- Garage type
- Attached
- Basement size
- Full
- Basement finish
- Partial
- Lot frontage
- 71.07 ft
- Lot depth
- 126.63 ft
- Pool type
- None
- Age
- 31 - 50 years
- Exterior
- Brick
- Vinyl
- Cooling types
- Central air
- Heating sources
- Gas
- Heating types
- Forced air
- Water sources
- Municipal
- Sewer type
- Sewer
Building / Site
- Legal description
PCL 21-1, SEC M158 ; LT 21, PL M158 ; OAKVILLE
- Zoning description
RL2-0
- Waterfront access
- None
Neighbourhood
- City
Oakville
- Cross street
Coleen Dr and Morrison Rd
- Directions
Coleen Dr and Morrison Rd
- Province
Ontario
- Postal code
L6J 6A4
Listing QR Code
Listing agent

Listing brokerage
RE/MAX ABOUTOWNE REALTY CORP.
This listing presented to you by:
Brokerage


RE/MAX Aboutowne Realty Corp.
1235 North Service Rd W #100D, Oakville, Ontario, Canada, L6M 3G5
Presented by Joette Fielding, Broker/ Team Leader, RE/MAX Aboutowne Realty Corp.. Not intended to solicit properties currently listed or clients currently under contract with a brokerage.
This representation is based on whole or in part by data generated by Toronto Regional Real Estate Board's MLS® System. Toronto Regional Real Estate Board is the owner of the copyright in its MLS® System. The Listing data is deemed reliable but is not guaranteed accurate byToronto Regional Real Estate Board or Listed Technologies Inc.
The trademarks MLS®, Multiple Listing Service®, and the associated logos are owned by The Canadian Real Estate Association (CREA) and the National Association of REALTORS® (NAR) and identify the quality of services provided by real estate professionals who are members of CREA and/or NAR. Used under license.
The trademarks REALTOR®, REALTORS®, and the REALTOR® logo are controlled by The Canadian Real Estate Association (CREA) and the National Association of REALTORS® (NAR) and identify real estate professionals who are members of CREA and/or NAR. Used under license.