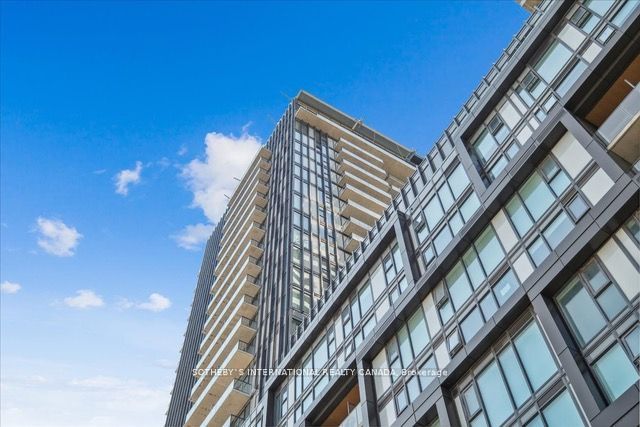
Description
Step into this stunning, brand-new 3-bedroom, 2-bathroom corner unit at Galleria on the Park and experience elevated urban living in the heart of Toronto. Spanning 1032 total square feet with 9 foot smooth ceilings, this never-before-occupied unit offers a sophisticated blend of style and function. The open-concept design maximizes every inch of space, highlighted by semi wrap-around floor-to-ceiling windows that bathe the living and dining areas in natural light while offering expansive city views. Step out onto the spacious 139 square-foot balcony to unwind and take in the fresh air. The sleek, modern kitchen is equipped with top-of-the-line built-in appliances, chic cabinetry and quartz counters offering plenty of room for cooking and entertaining. The primary bedroom is a peaceful haven with large windows and a private ensuite bath, while the two additional bedrooms provide flexibility for family living, a home office, or a guest suite. Both bathrooms showcase elegant, contemporary finishes with premium fixtures for a spa-like touch. Located in the vibrant Wallace Emerson neighbourhood, this unit is ideally situated just steps from the newly renovated Wallace Emerson Community Centre and park. With easy access to the subway, TTC, and trendy Geary Ave. with its funky selection of restaurants and cafes, everything you need is within arms reach. Whether you're looking to enjoy the city's cultural scene or prefer quiet nights in your stylish, sun-filled home, this unit offers the perfect blend of convenience and comfort. Be among the first to enjoy life in this exceptional space!
Inclusions
Stainless Steel Appliances, Washer/Dryer, Custom Window Coverings (not shown), Upgraded Designer Light Fixtures (not shown), Glass Enclosed Tub (not shown), Custom Built-Ins in Closets, Custom Decking on Balcony, All Elfs, Parking + Locker.
Listing classification
- Class
- Residential
- Type/Category
- Apartment
- Ownership type
- Freehold condominium
Information
- MLS® Number
- W11921262
- Transaction type
- Lease
- Status
- Leased
- List price
- $3,800
- Leased price
- Days on site
- Last updated
- Refreshed
- Hourly
Property details
- Furnished
- No
- Bedrooms
- 3
- Bathrooms
- 2
- Kitchens
- 1
- Interior size
- 1000-1199 sqft
- Exposure
- SE
- Locker type
- Owned
- Balcony type
- Open
- Laundry access
- In suite
- Parking (total)
- 1
- Driveway spaces
- 1
- Garage spaces
- 1
- Garage type
- Underground
- Basement size
- None
- Age
- 0 - 5 years
- Exterior
- Concrete
- Cooling types
- Central air
- Heating sources
- Gas
- Heating types
- Forced air
Building / Site
- Condo corp
- N/A 0
- Pets permitted
- Restrictions
- Waterfront access
- None
Neighbourhood
- City
Toronto
- City district code
W02
- Cross street
Dufferin + Dupont
- Directions
Dufferin + Dupont
- Province
Ontario
- Postal code
M6H 0E5
Listing QR Code
Listing agent

Listing brokerage
SOTHEBY`S INTERNATIONAL REALTY CANADA
This listing presented to you by:
Brokerage


Sotheby's International Realty Canada
1867 Yonge Street Ste 100, Toronto, Ontario, Canada, M4S 1Y5
Presented by Kimmé Myles, Broker, Sotheby's International Realty Canada. Not intended to solicit properties currently listed or clients currently under contract with a brokerage.
This representation is based on whole or in part by data generated by Toronto Regional Real Estate Board's MLS® System. Toronto Regional Real Estate Board is the owner of the copyright in its MLS® System. The Listing data is deemed reliable but is not guaranteed accurate byToronto Regional Real Estate Board or Listed Technologies Inc.
The trademarks MLS®, Multiple Listing Service®, and the associated logos are owned by The Canadian Real Estate Association (CREA) and the National Association of REALTORS® (NAR) and identify the quality of services provided by real estate professionals who are members of CREA and/or NAR. Used under license.
The trademarks REALTOR®, REALTORS®, and the REALTOR® logo are controlled by The Canadian Real Estate Association (CREA) and the National Association of REALTORS® (NAR) and identify real estate professionals who are members of CREA and/or NAR. Used under license.