Description
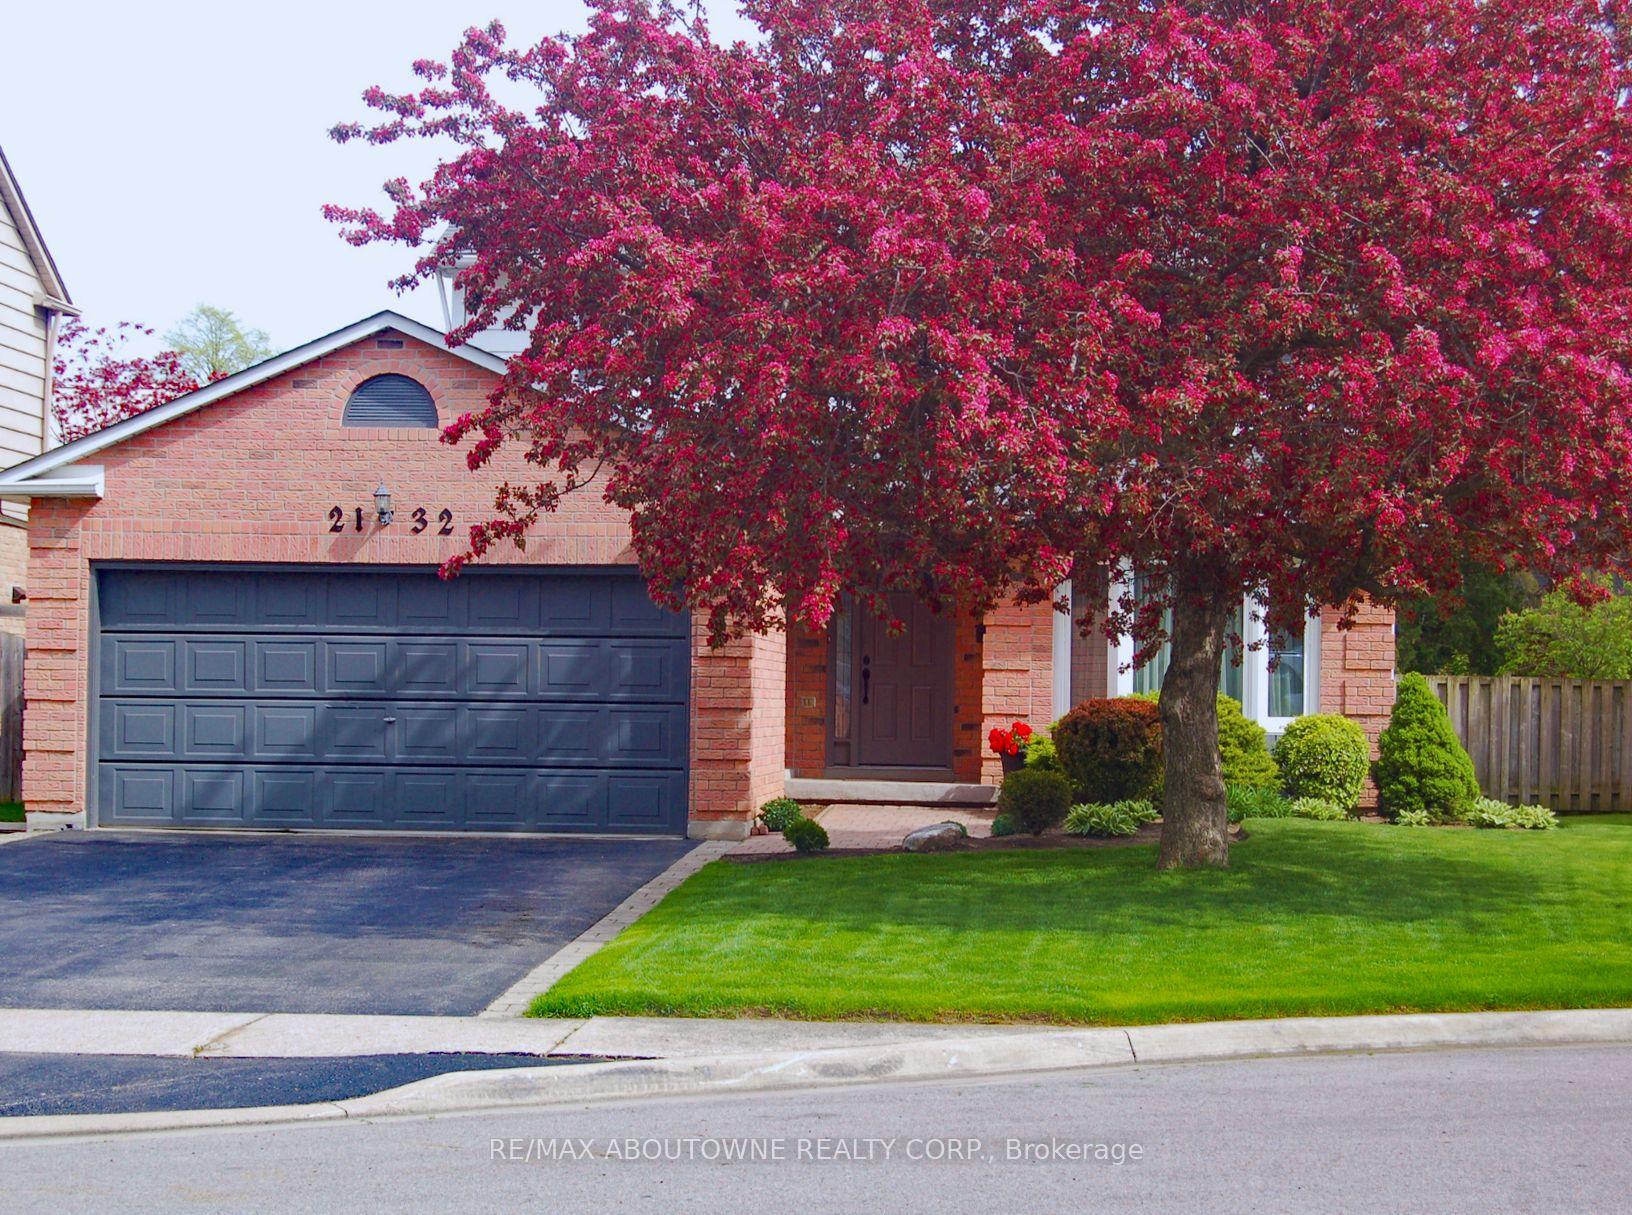
Nestled at the top of a quiet court in central Burlington, this beautifully maintained Monarch-built family home offers 3+1 bedrooms, 3.5 bathrooms and approx. 2,432 sq. ft. of finished living space including the basement. An ideal location for families and commuters alike, just an 8-minute walk to Tom Thomson Public School and minutes to downtown Burlington's shops, restaurants, waterfront, Spencer Smith Park, Brant Street Pier, Art Gallery of Burlington and Joseph Brant Hospital. Quick access to Burlington GO Station and Hwy 403, with Costco and Walmart close by.Curb appeal is exceptional with a double driveway, parking for four vehicles, attached double garage, interlocking stone curbing, manicured gardens and a welcoming stone walkway. The private backyard is a tranquil retreat featuring a spacious interlocking patio, mature trees, lush perennial gardens and a fruit-bearing pear tree-perfect for entertaining or enjoying quiet summer evenings.Inside, a striking oak staircase with black metal spindles anchors the foyer. The formal living room with parquet flooring flows through French doors into the warm family room with gas fireplace and walkout to the patio. The bright eat-in kitchen offers ample white cabinetry, stainless steel appliances (except fridge), updated laminate flooring and a generous breakfast area with treetop views. A separate dining room and convenient 2-piece bath complete the main level.Upstairs, hardwood flooring (2021) extends throughout the hallway, bedrooms and closets. The primary suite features a walk-in closet and private 3-piece ensuite, while two additional bedrooms share the main 4-piece bath. The finished lower level offers a versatile rec/media room with wide-plank laminate flooring (2022), a fourth bedroom or home office, and a full 3-piece bath. Numerous updates including roof shingles, windows (except patio door), front and rear doors, furnace and A/C complete this move-in ready home in a premium court location.
Inclusions
Fridge, Stove, B/I Dishwasher, Washer, Dryer, Range Hood, All ELF's, Window Coverings, EGDO x1 Remote, Bathroom Mirrors, Shelf in Garage
Listing classification
- Class
- Residential
- Type/Category
- House
- Style/Storeys/Use
- Two storey
- Attachment
- Detached
- Ownership type
- Freehold
Information
- MLS® Number
- W12853108
- Transaction type
- Sale
- Status
- Sold
- Taxes
- $5,985 (2025)
- List price
- $1,238,000
- Sold price
- Days on site
- Last updated
- Refreshed
- Hourly
Property details
- Bedrooms
- 3 + 1
- Bathrooms
- 4
- Kitchens
- 1
- Interior size
- 1500-2000 sqft
- Fronts on
- S
- Parking (total)
- 6
- Driveway spaces
- 4
- Garage spaces
- 2
- Garage type
- Attached
- Basement size
- Full
- Basement finish
- Partial
- Lot size
- 0 - 0.50 acres
- Lot frontage
- 43.40 ft
- Lot depth
- 90.37 ft
- Pool type
- None
- Age
- 31 - 50 years
- Exterior
- Other
- Brick
- Cooling types
- Central air
- Heating sources
- Gas
- Heating types
- Forced air
- Water sources
- Municipal
- Sewer type
- Sewer
Building / Site
- Legal description
PCL 50-1 , SEC M209 ; LT 50 , PL M209 ; S/T H124335 Burlington
- Zoning description
R3.2
- Waterfront access
- None
Neighbourhood
- City
Burlington
- Cross street
Argon Crt / Fairview
- Directions
Argon Crt and Fairview St
- Province
Ontario
- Postal code
L7R 4E6
Listing QR Code
Listing agent
Listing brokerage
RE/MAX ABOUTOWNE REALTY CORP.
This listing presented to you by:
