Description
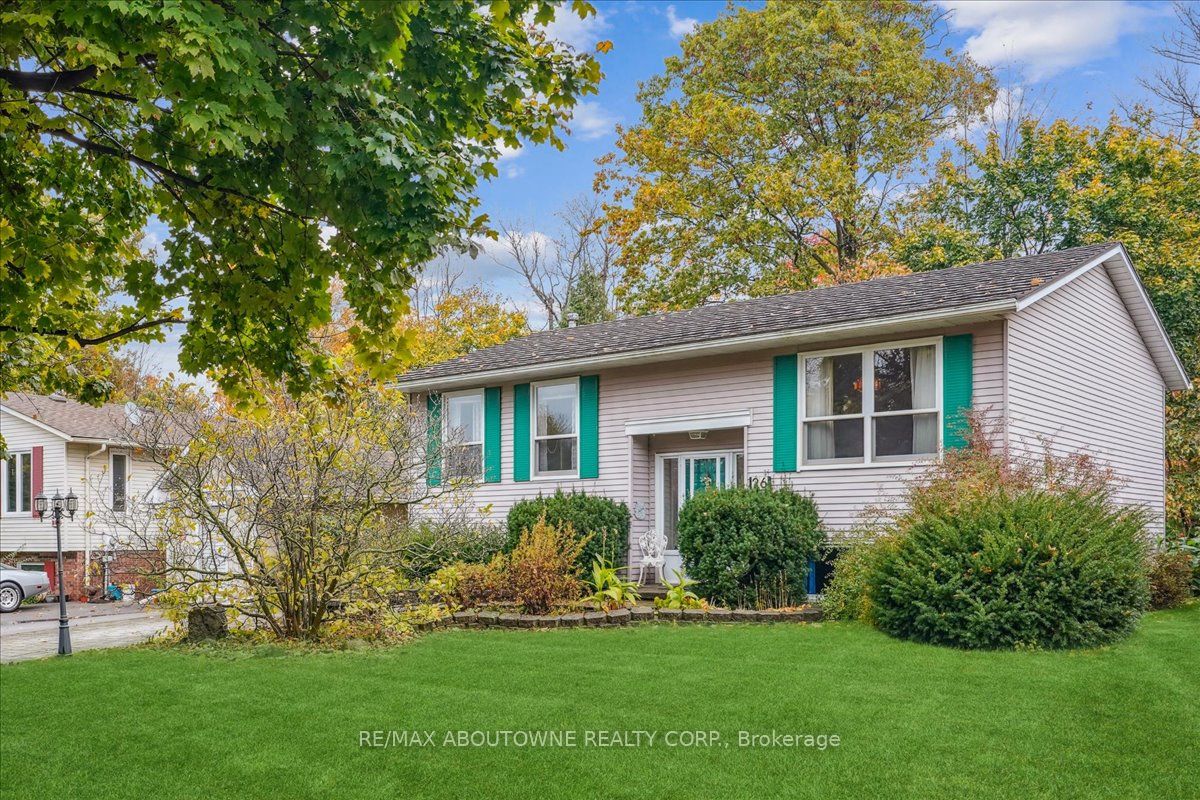
Welcome to Grimsby Beach on the scenic shores of Lake Ontario, where this charming property awaits on a tranquil court, backing onto serene, mature woodlands. A short stroll leads to a leash-free dog park, and the lakeside splendour of Grimsby Beach and Bal Harbour Waterfront Park is a 5-minute walk. With easy access to Hamilton, a variety of shopping outlets, restaurants, and renowned wineries, every convenience is within reach. Just moments from the QEW and 35 minutes to the Canada-USA border, this picturesque setting promises the perfect mix of natural beauty and convenient access, where you can bring your dreams to life. Lush gardens, mature trees, an interlocking stone driveway, and a walkway welcome you home daily. A spacious deck overlooks peaceful woodlands, providing a serene connection with nature in the private rear yard. Inside, a total of 1,953 sq. ft. of light-filled living space offers four bedrooms and two full bathrooms. The living room and adjoining dining room are set for entertaining, featuring laminate floors, large windows with treetop views, and ample gathering space. A bright, functional kitchen meets all culinary needs and offers laminate flooring and sliding glass doors to the private deck. Two generous bedrooms on the main floor, including the primary bedroom boast double closets, and share the 4-piece main bathroom. Plenty more space is available on the lower level, with a huge recreation room with above-grade windows and plenty of space to hang out with family for movie night. Two additional bedrooms, a 3-piece bathroom, a storage room, and a laundry/utility room provide additional flexible space for relaxation and family time.
Listing classification
- Class
- Residential
- Type/Category
- House
- Style/Storeys/Use
- Raised
- Attachment
- Detached
- Architectural style
- Bungalow
- Ownership type
- Freehold
Information
- MLS® Number
- X9907744
- Transaction type
- Sale
- Status
- Sold
- Taxes
- $4,107 (2024)
- List price
- $715,000
- Sold price
- Days on site
- Last updated
- Refreshed
- Hourly
Property details
- Bedrooms
- 2 + 2
- Bathrooms
- 2
- Kitchens
- 1
- Interior size
- 1100-1500 sqft
- Fronts on
- W
- Parking (total)
- 3
- Driveway spaces
- 3
- Driveway type
- Private
- Garage spaces
- 0
- Garage type
- None
- Basement size
- Full
- Basement finish
- Finished
- Lot size
- 0 - 0.50 acres
- Lot frontage
- 50 ft
- Lot depth
- 110 ft
- Pool type
- None
- Age
- 31 - 50 years
- Exterior
- Vinyl
- Wood
- Cooling types
- Central air
- Heating sources
- Gas
- Heating types
- Forced air
- Water sources
- Municipal
- Sewer type
- Sewer
Building / Site
- Legal description
PCL 64-1 SEC M78 ; Grimsb
- Waterfront access
- None
Neighbourhood
- City
Grimsby
- City district code
46.01
- Cross street
Inglewood Ct & Birchpark Dr
- Directions
Inglewood Cr & Birchpark Drive
- Province
Ontario
- Postal code
L3M 4S2
Listing QR Code
Listing agent
Listing brokerage
RE/MAX ABOUTOWNE REALTY CORP.
This listing presented to you by:
