Description
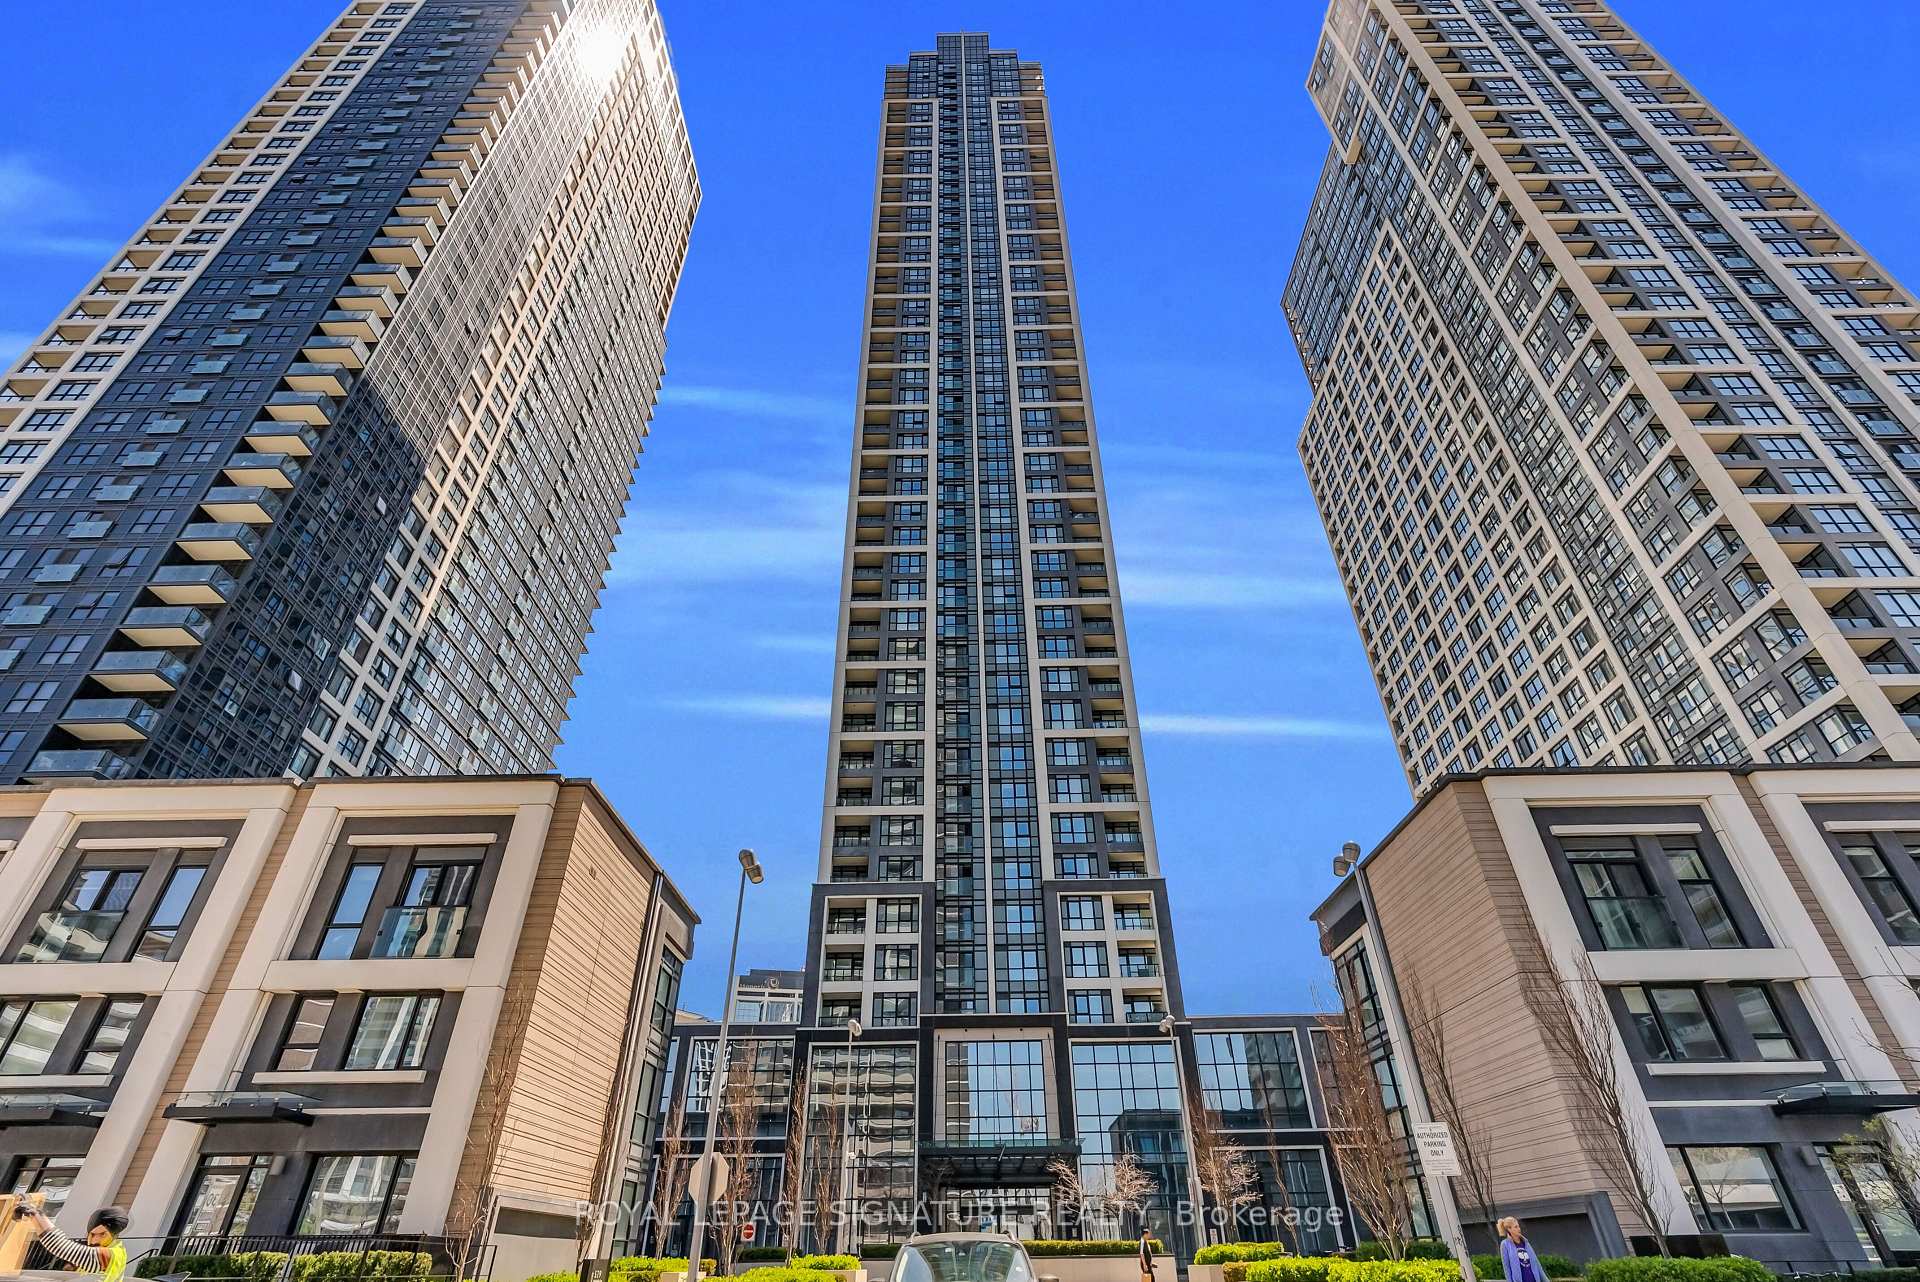
Rarely offered, this southeast corner suite at Tridel's Islington Terrace delivers 639 sq ft of thoughtfully designed living space, featuring a 1 bedroom plus den - the perfect flex space for a home office, nursery, or guest area. Finished with high-end details throughout, the unit boasts stainless steel appliances, an undermount sink, in-suite laundry, premium plan laminate flooring throughout and a full-size balcony showcasing expansive city views. Enjoy the added convenience of free Internet, plus a prime parking space and locker. Residents have access to an exceptional amenity package, including 24/7 concierge, indoor pool, hot tub, sauna, fully equipped gym, yoga studio, basketball court, media and party rooms, rooftop terrace with BBQs, guest suites, and visitor parking. Ideally located just steps from Islington subway station, with grocery stores, shops, parks, and cafés all within walking distance. Seamless access to Highway 427 and the Gardiner Expressway puts downtown Toronto less than 30 minutes away - this is city living at its most connected and convenient.
Inclusions
Fridge, Stove, Dishwasher, Washer, Dryer, Electrical Light Fixtures, Window Coverings
Listing classification
- Class
- Residential
- Type/Category
- Apartment
- Ownership type
- Freehold condominium
Information
- MLS® Number
- W13089354
- Transaction type
- Sale
- Status
- Sold
- Taxes
- $2,646.84 (2026)
- Maintenance fee
- $522.25
- List price
- $489,900
- Sold price
- Days on site
- Last updated
- Refreshed
- Hourly
Property details
- Bedrooms
- 1 + 1
- Bathrooms
- 1
- Kitchens
- 1
- Interior size
- 600-699 sqft
- Exposure
- SE
- Locker type
- Owned
- Balcony type
- Open
- Laundry access
- In suite
- Parking (total)
- 1
- Driveway spaces
- 1
- Garage spaces
- 1
- Garage type
- Underground
- Basement size
- None
- Age
- 6 - 10 years
- Exterior
- Concrete
- Cooling types
- Central air
- Heating sources
- Gas
- Heating types
- Forced air
Building / Site
- Condo corp
- TSCC 2782
- Pets permitted
- Yes
- Amenities
- Concierge
- Excercise room
- Gym
- Pool indoor
- Party room
- Visitor parking
- Waterfront access
- None
Maintenance fees
- Fees
$522.25
- Parking
- Yes
- Building insurance
- Yes
- Common elements
- Yes
- Heat
- Yes
Neighbourhood
- City
Toronto
- City district code
W08
- Cross street
Islington & Bloor St
- Directions
Islington & Bloor St
- Province
Ontario
- Postal code
M9A 4X7
Listing QR Code
Listing agent

Listing brokerage
ROYAL LEPAGE SIGNATURE REALTY
This listing presented to you by:
Brokerage


Royal LePage Signature Realty
201-30 Eglinton Ave West, Mississauga, Ontario, Canada, L5R 3E7
Presented by Ryan Fernandes, Salesperson, Royal LePage Signature Realty. Not intended to solicit properties currently listed or clients currently under contract with a brokerage.
This representation is based on whole or in part by data generated by Toronto Regional Real Estate Board's MLS® System. Toronto Regional Real Estate Board is the owner of the copyright in its MLS® System. The Listing data is deemed reliable but is not guaranteed accurate byToronto Regional Real Estate Board or Listed Technologies Inc.
The trademarks MLS®, Multiple Listing Service®, and the associated logos are owned by The Canadian Real Estate Association (CREA) and the National Association of REALTORS® (NAR) and identify the quality of services provided by real estate professionals who are members of CREA and/or NAR. Used under license.
The trademarks REALTOR®, REALTORS®, and the REALTOR® logo are controlled by The Canadian Real Estate Association (CREA) and the National Association of REALTORS® (NAR) and identify real estate professionals who are members of CREA and/or NAR. Used under license.