Description
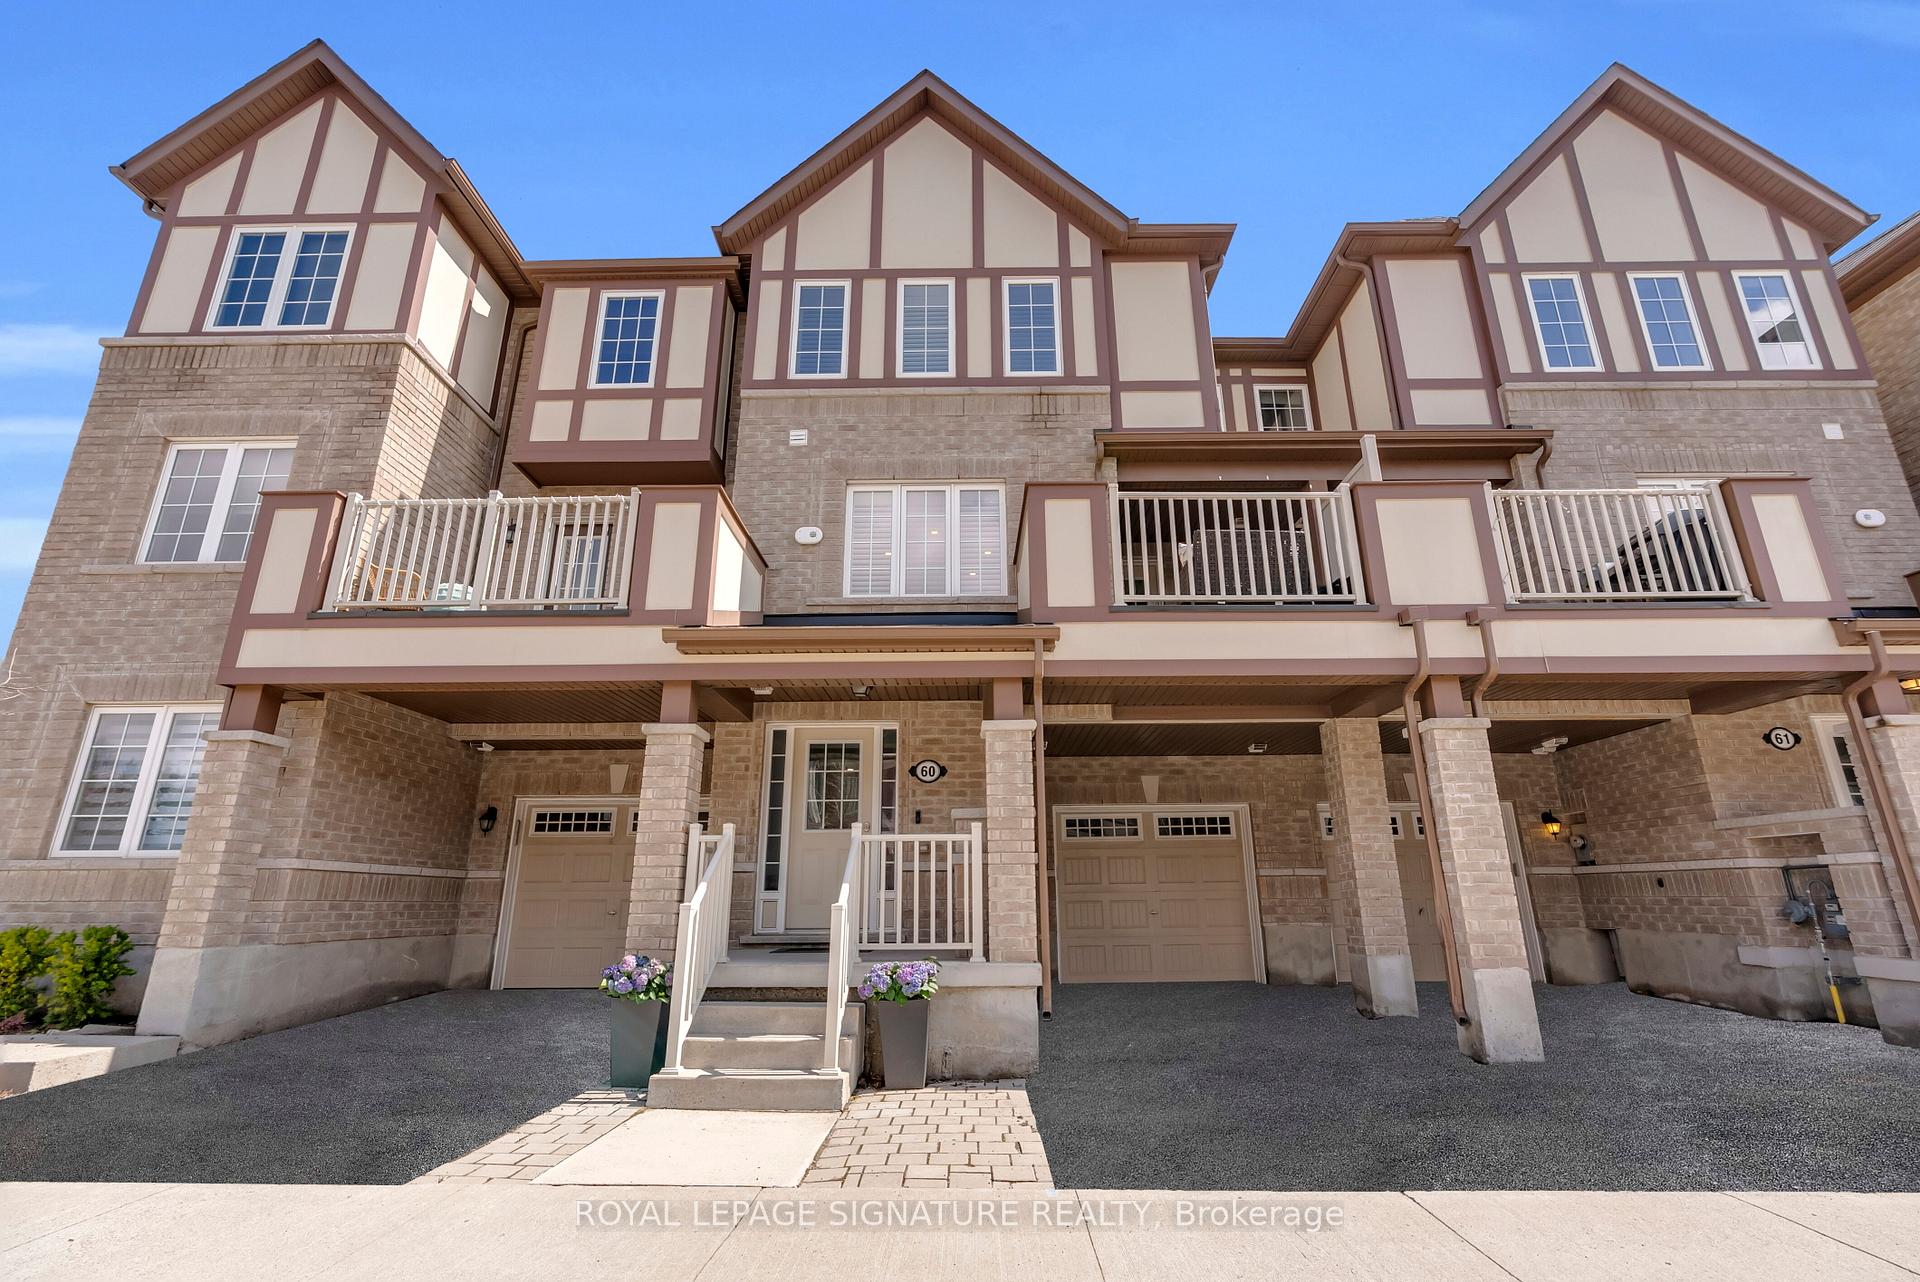
Better Than New Mattamy-Built Townhome In Sought-After Waterdown! This stunning 3-storey executive home is completely carpet-free, boasting $50,000 in premium upgrades (2024), including durable vinyl flooring throughout and elegant hardwood staircases. The bright, open-concept main floor features a modern kitchen with quartz countertops, stainless steel appliances, breakfast bar, and upgraded sinks/faucets. Entertain in style with a custom built-in buffet featuring glass cabinets and a bar fridge, leading directly to a lovely private terrace. The home shines with pot lights on all levels, fresh designer paint (walls, doors, and trim), and sleek California shutters. The entry level offers a versatile den, a functional mudroom with built-ins, and inside garage access. Outside, enjoy enhanced curb appeal with new front porch interlocking. Unbeatable Location: A great family-oriented neighborhood steps from parks, schools, and public transit. Commuters will love being just minutes to Hwy 407, 403, QEW, and GO Transit. Close to all major amenities and shopping. Low POTL fees make this the perfect turn-key package!
Inclusions
Fridge, Stove, Dishwasher, Washer, Dryer, Electrical Light Fixtures, Window Coverings. Electric Car Charger
Listing classification
- Class
- Residential
- Type/Category
- Row townhouse
- Style/Storeys/Use
- Three storey
- Attachment
- Attached
- Ownership type
- Freehold
- Condominium type
- Parcel of tied land
Information
- MLS® Number
- X13035710
- Transaction type
- Sale
- Status
- Sold
- Taxes
- $5,208 (2026)
- Maintenance fee
- $135
- List price
- $699,999
- Sold price
- Days on site
- Last updated
- Refreshed
- Hourly
Property details
- Bedrooms
- 3
- Bathrooms
- 3
- Kitchens
- 1
- Interior size
- 1100-1500 sqft
- Fronts on
- N
- Parking (total)
- 2
- Driveway spaces
- 1
- Garage spaces
- 1
- Garage type
- Attached
- Basement size
- None
- Lot frontage
- 21 ft
- Lot depth
- 44.29 ft
- Pool type
- None
- Age
- 6 - 15 years
- Exterior
- Aluminum siding
- Stucco plaster
- Cooling types
- Central air
- Heating sources
- Gas
- Heating types
- Forced air
- Water sources
- Municipal
- Sewer type
- Sewer
Building / Site
- Legal description
Part Block 195 Plan 62M1231 **See Att For Full**
- Waterfront access
- None
Neighbourhood
- City
Hamilton
- Cross street
Dundas / Spring Creek Drive
- Directions
Dundas / Spring Creek Drive
- Province
Ontario
- Postal code
L0R 2H8
Listing QR Code
Listing agent

Listing brokerage
ROYAL LEPAGE SIGNATURE REALTY
This listing presented to you by:
Brokerage


Royal LePage Signature Realty
201-30 Eglinton Ave West, Mississauga, Ontario, Canada, L5R 3E7
Presented by Ryan Fernandes, Salesperson, Royal LePage Signature Realty. Not intended to solicit properties currently listed or clients currently under contract with a brokerage.
This representation is based on whole or in part by data generated by Toronto Regional Real Estate Board's MLS® System. Toronto Regional Real Estate Board is the owner of the copyright in its MLS® System. The Listing data is deemed reliable but is not guaranteed accurate byToronto Regional Real Estate Board or Listed Technologies Inc.
The trademarks MLS®, Multiple Listing Service®, and the associated logos are owned by The Canadian Real Estate Association (CREA) and the National Association of REALTORS® (NAR) and identify the quality of services provided by real estate professionals who are members of CREA and/or NAR. Used under license.
The trademarks REALTOR®, REALTORS®, and the REALTOR® logo are controlled by The Canadian Real Estate Association (CREA) and the National Association of REALTORS® (NAR) and identify real estate professionals who are members of CREA and/or NAR. Used under license.