Description
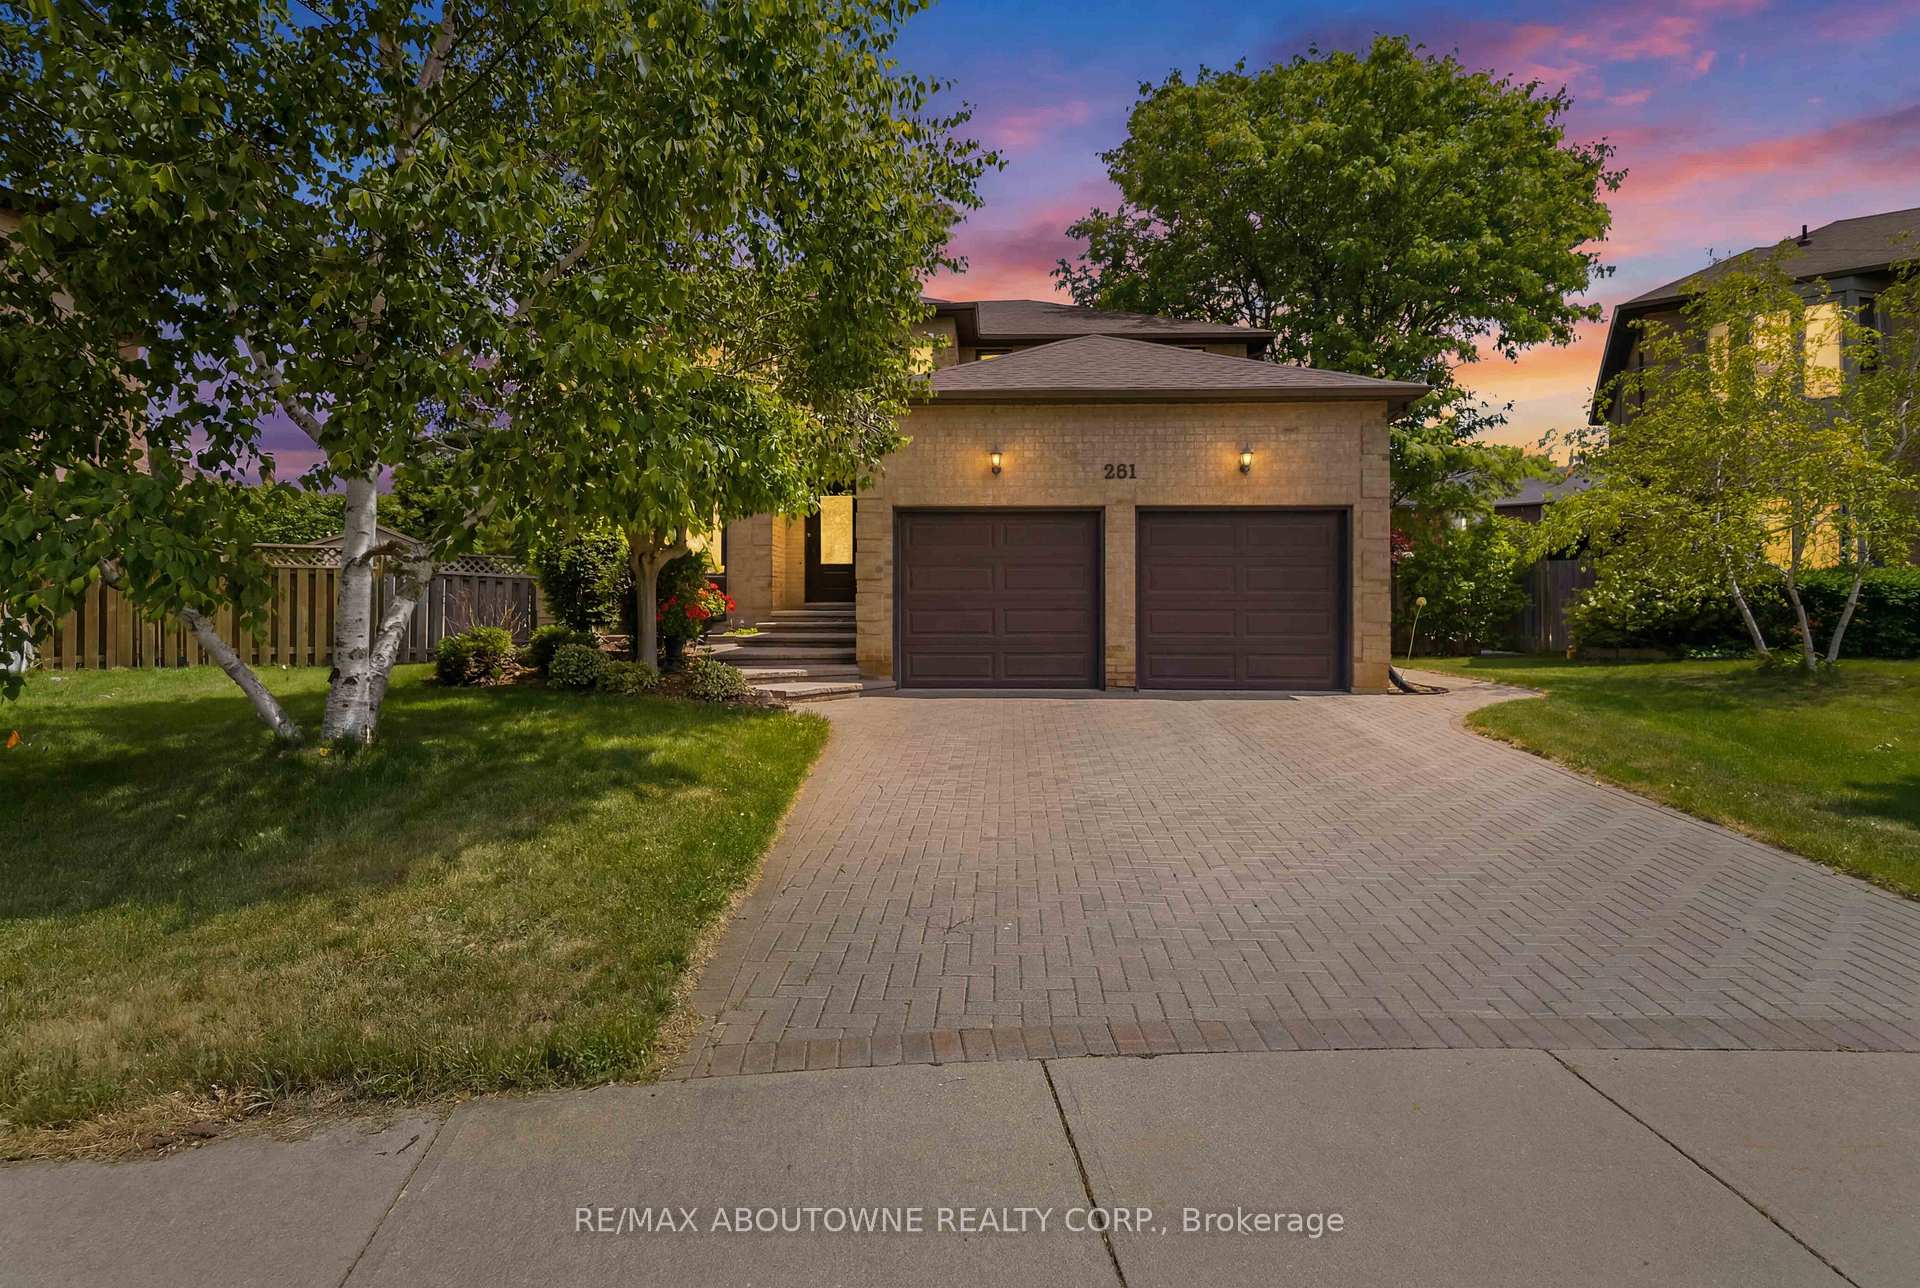
Welcome to this beautifully updated 4-bedroom, 4-bathroom family home situated on a premium pie-shaped, pool-sized lot in sought-after River Oaks. Offering approximately 3,695 sq. ft. of finished living space, this home combines spacious principal rooms, quality updates, and an unbeatable location close to top-rated schools, parks, trails, recreation facilities, Sheridan College, Oakville Trafalgar Memorial Hospital, shopping, restaurants, transit, GO Station, and major highways.The professionally landscaped exterior features an interlocking stone double driveway, walkways, and a large fenced backyard with an expansive interlock patio-perfect for entertaining and outdoor enjoyment.Inside, the main floor offers hardwood and tile flooring, an oversized living room with a bay window, a formal dining room with French doors, and a cozy family room with a wood-burning fireplace. The updated eat-in kitchen showcases refinished cabinetry, quartz countertops, subway tile backsplash, stainless steel appliances, and a bright breakfast area with walkout to the backyard. An updated laundry room with garage access and a powder room complete the main level.Upstairs, the spacious primary suite features hardwood flooring, a walk-in closet, and a beautifully renovated 3-piece ensuite with a glass shower. Three additional bedrooms share a renovated 4-piece main bathroom.The finished basement expands the living space with a large recreation room, games area, gym space, and a 4-piece bathroom with a Jacuzzi tub, separate shower, and custom floor-to-ceiling cabinetry.Recent updates include renovated bathrooms, kitchen and laundry room, fresh paint throughout the main and second floors (2024), new interior door hardware, light fixtures, chandelier, draperies and rods, and a new Midea refrigerator (2026), roof shingles (2020), air conditioner (2018), and furnace (2012). A fantastic opportunity to own a move-in ready home in one of Oakville's most desirable family neighbourhoods.
Inclusions
S/S Fridge, Stove, B/I DW, washer, Dryer, All ELF's, Window coverings, EGDO x2 REM, Range Hood, Bathroom mirrors, Pool Table, Desk, Tradmill, Couch in bsmt, Shelves in Furnace Room, Front Door Bench, Stand up Freezer in Bsmt
Listing classification
- Class
- Residential
- Type/Category
- House
- Style/Storeys/Use
- Two storey
- Attachment
- Detached
- Ownership type
- Freehold
Information
- MLS® Number
- W13455268
- Transaction type
- Sale
- Status
- Sold
- Taxes
- $6,893.12 (2026)
- List price
- $1,499,800
- Sold price
- Days on site
- Last updated
- Refreshed
- Hourly
Property details
- Bedrooms
- 4
- Bathrooms
- 4
- Kitchens
- 1
- Interior size
- 2000-2500 sqft
- Fronts on
- W
- Parking (total)
- 4
- Driveway spaces
- 2
- Garage spaces
- 2
- Garage type
- Attached
- Basement size
- Full
- Basement finish
- Finished
- Lot size
- 0 - 0.50 acres
- Lot frontage
- 38.27 ft
- Lot depth
- 97.38 ft
- Pool type
- None
- Age
- 31 - 50 years
- Exterior
- Brick
- Cooling types
- Central air
- Heating sources
- Gas
- Heating types
- Forced air
- Water sources
- Municipal
- Sewer type
- Sewer
Building / Site
- Legal description
PCL 146-1, SEC 20M411 ; LT 146, PL 20M411 ; OAKVILLE
- Zoning description
R2
- Waterfront access
- None
Neighbourhood
- City
Oakville
- Cross street
Towne Blvd
- Directions
River Glen Blvd / Towne Blvd
- Province
Ontario
- Postal code
L6H 5J3
Listing QR Code
Listing agent

Listing brokerage
RE/MAX ABOUTOWNE REALTY CORP.
This listing presented to you by:
Brokerage


RE/MAX Aboutowne Realty Corp.
1235 North Service Rd W #100D, Oakville, Ontario, Canada, L6M 3G5
Presented by Joette Fielding, Broker/ Team Leader, RE/MAX Aboutowne Realty Corp.. Not intended to solicit properties currently listed or clients currently under contract with a brokerage.
This representation is based on whole or in part by data generated by Toronto Regional Real Estate Board's MLS® System. Toronto Regional Real Estate Board is the owner of the copyright in its MLS® System. The Listing data is deemed reliable but is not guaranteed accurate byToronto Regional Real Estate Board or Listed Technologies Inc.
The trademarks MLS®, Multiple Listing Service®, and the associated logos are owned by The Canadian Real Estate Association (CREA) and the National Association of REALTORS® (NAR) and identify the quality of services provided by real estate professionals who are members of CREA and/or NAR. Used under license.
The trademarks REALTOR®, REALTORS®, and the REALTOR® logo are controlled by The Canadian Real Estate Association (CREA) and the National Association of REALTORS® (NAR) and identify real estate professionals who are members of CREA and/or NAR. Used under license.