Description
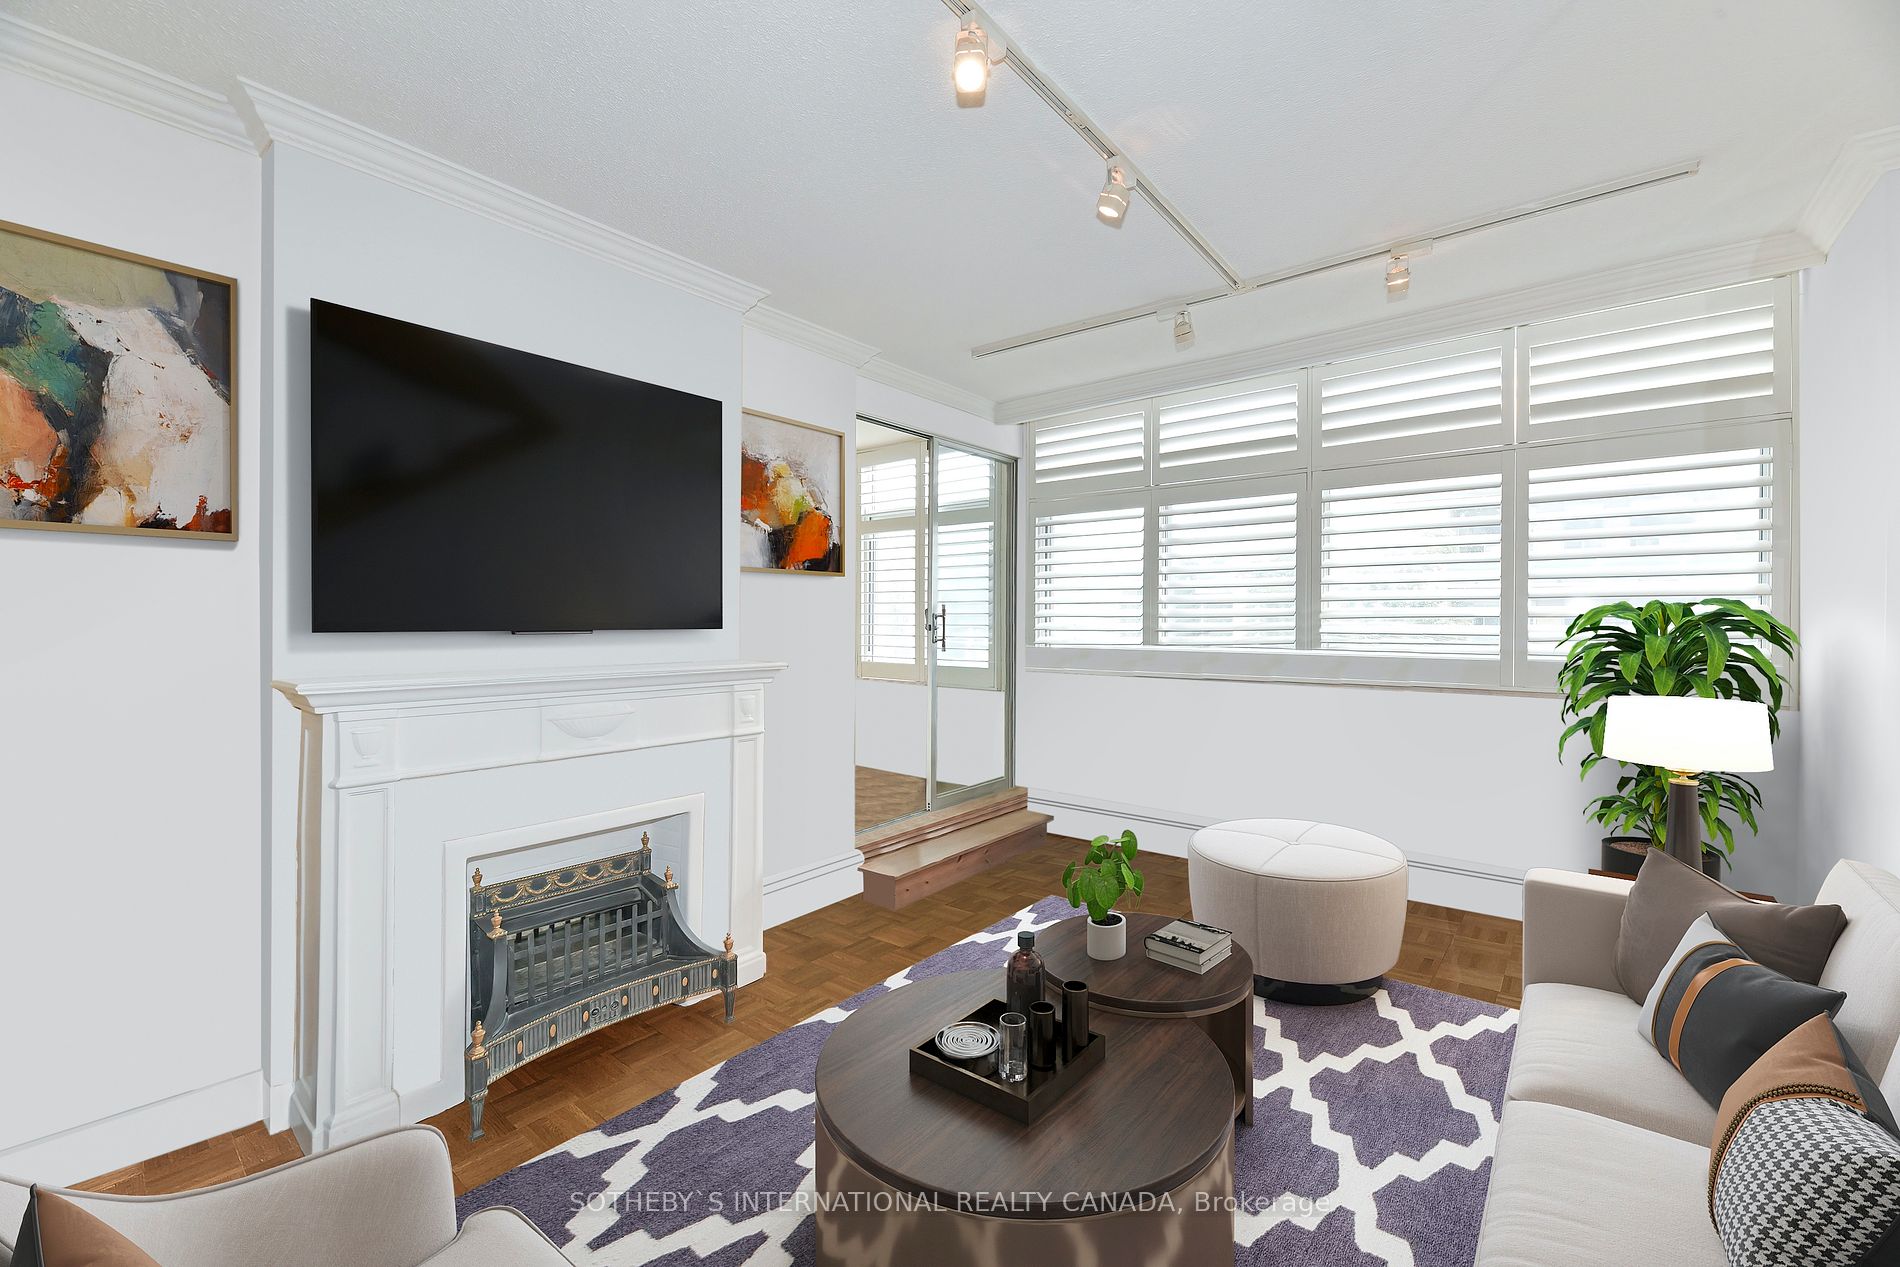
Experience a lux lifestyle at an affordable price! With rates coming down, now is the time to scoop up this spacious 700-square-foot condo in a small 62-unit building located in the heart of Forest Hill Village, one of Toronto's most desirable neighbourhoods. Whether you're downsizing or simply looking to create a sophisticated space to call home, this bright, unit delivers on every front. The functional kitchen features granite countertops, a breakfast bar, deep double under-mount sinks, and plenty of counter space for all your culinary needs. The open-concept living area flows into a versatile solarium, the perfect spot for a home office, cozy den, or sunlit reading nook. The primary bedroom includes a large closet for all your essentials, while a spacious walk-in storage closet by the entry offers additional convenience. Character details like hardwood floors, California shutters, French doors, and a charming fireplace mantle create a warm, inviting atmosphere. Nestled within the leafy streets and stately homes of Forest Hill, this condo is a stone's throw from unique local shops, fitness studios, and a variety of restaurants in The Village. Enjoy nearby Cedarvale Park, or take advantage of easy access to St. Clair West, the subway, Loblaws, trendy shops along Eglinton Way with more dining and retail options just minutes away. With maintenance fees covering utilities (heat, hydro, water), parking, and a locker, this pet-friendly home is perfect for those looking to downsize or buy your first home in avibrant community without sacrificing luxury. Embrace this opportunity for an affordable, sophisticated lifestyle today! Note: living/dining photos are virtually staged. Status Certificate has been ordered. Extras: Mins. to Lonsdale Gallery, Art Interiors, Type Books, Studio Lagree, Forest Hill Fitness, Cafe Landwer, Banfi, Mashu Mashu, Edo-Ko, Kitchen Table, Greenhouse Juice Co., Starbucks, LCBO. Top Rated Schools - UCC, BSC, St. Michael's College
Listing classification
- Class
- Residential
- Type/Category
- Apartment
- Style/Storeys/Use
- One storey
- Ownership type
- Freehold condominium
Information
- MLS® Number
- C10405982
- Transaction type
- Sale
- Status
- Sold
- Taxes
- $2,396.20 (2024)
- Maintenance fee
- $960.70
- List price
- $509,000
- Sold price
- Days on site
- Last updated
- Refreshed
- Hourly
Property details
- Bedrooms
- 1 + 1
- Bathrooms
- 1
- Kitchens
- 1
- Interior size
- 700-799 sqft
- Interior size source
- Floor plans
- Exposure
- N
- Locker type
- Owned
- Balcony type
- Enclosed
- Parking (total)
- 1
- Driveway spaces
- 1
- Driveway type
- Underground
- Garage spaces
- 1
- Garage type
- Underground
- Basement size
- None
- Exterior
- Brick
- Cooling types
- Wall unit
- Heating sources
- Gas
- Heating types
- Radiant
Building / Site
- Condo corp
- TSCP 2063
- Pets permitted
- Restrictions
- Amenities
- Rooftop deck
Maintenance fees
- Fees
$960.70
- Building insurance
- Yes
- Water
- Yes
- Parking
- Yes
- Electricity
- Yes
- Heat
- Yes
- Common elements
- Yes
- Central air
- Yes
Neighbourhood
- City
Toronto
- City district code
C03
- Community
Forest Hill South
- Directions
St. Clair Ave. W and Spadina Rd.
- Province
Ontario
- Postal code
M5P 1R4
Listing QR Code
Listing agent

Listing brokerage
SOTHEBY`S INTERNATIONAL REALTY CANADA
This listing presented to you by:
Brokerage


Sotheby's International Realty Canada
1867 Yonge Street Ste 100, Toronto, Ontario, Canada, M4S 1Y5
Presented by Kimmé Myles, Broker, Sotheby's International Realty Canada. Not intended to solicit properties currently listed or clients currently under contract with a brokerage.
This representation is based on whole or in part by data generated by Toronto Regional Real Estate Board's MLS® System. Toronto Regional Real Estate Board is the owner of the copyright in its MLS® System. The Listing data is deemed reliable but is not guaranteed accurate byToronto Regional Real Estate Board or Listed Technologies Inc.
The trademarks MLS®, Multiple Listing Service®, and the associated logos are owned by The Canadian Real Estate Association (CREA) and the National Association of REALTORS® (NAR) and identify the quality of services provided by real estate professionals who are members of CREA and/or NAR. Used under license.
The trademarks REALTOR®, REALTORS®, and the REALTOR® logo are controlled by The Canadian Real Estate Association (CREA) and the National Association of REALTORS® (NAR) and identify real estate professionals who are members of CREA and/or NAR. Used under license.