Description
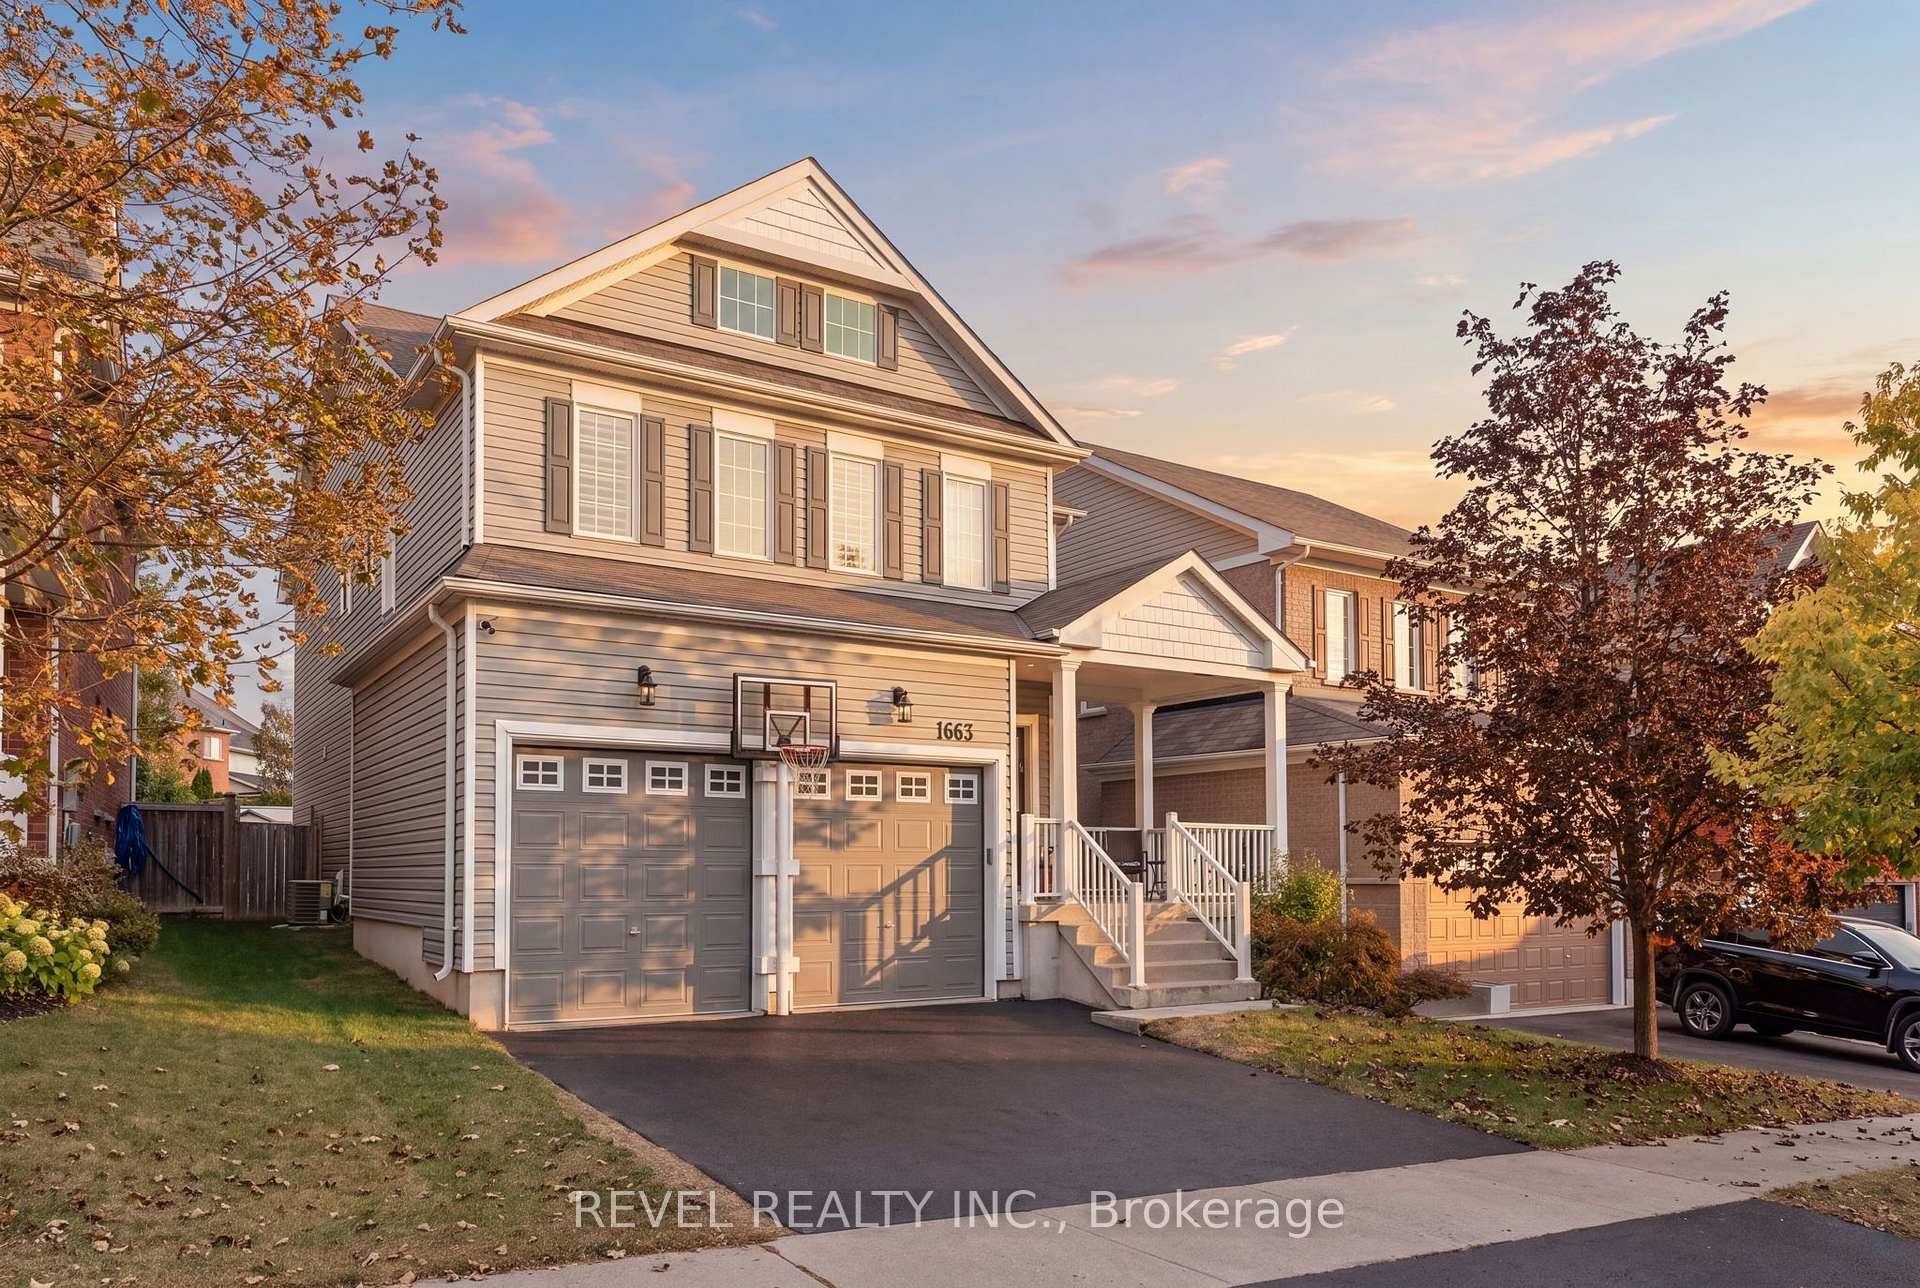
Welcome to 1683 Finkle Drive, set on one of North Oshawa's most coveted streets in the neighbourhood affectionately known as "the hill." This is the kind of home that gives a growing family room to spread out, gather together and still have space for everyone to do their own thing.Freshly painted in soft, neutral tones, the main floor is generous and beautifully functional, with formal living and dining rooms, a dedicated officethat could just as easily become a playroom or main-floor bedroom, a spacious kitchen, and a comfortable family room made for everyday living.Upstairs, four large bedrooms offer exceptional space, along with the convenience of an upper-level laundry room. Two bedrooms feature their own full ensuite bathrooms, creating flexibility for older children, extended family, guests or multigenerational living.The unfinished basement is a blank canvas with plenty of room to create exactly what your family needs next, whether that means a recreation space, home gym, additional bedrooms or something entirely your own.Outside, the fully fenced backyard is ready for summer, with a spacious patio, above-ground pool and room to entertain, play and unwind.Schools, parks and entertainment are within walking distance, with shopping and everyday amenities close by. Spacious, well appointed and thoughtfully laid out, 1683 Finkle Drive is a standout home in a location families love.
Inclusions
All kitchen appliances: Fridge, Stove, Dishwasher, Washer, Dryer. Driveway Camera. Garage Door Opener and remote, Gas Furnace, CentralAir, All window blinds, central vacuum, swimming pool & equipment
Listing classification
- Class
- Residential
- Type/Category
- House
- Style/Storeys/Use
- Two storey
- Attachment
- Detached
- Ownership type
- Freehold
Information
- MLS® Number
- E13846282
- Transaction type
- Sale
- Status
- New
- Taxes
- $8,720 (2025)
- List price
- $999,000
- Days on site
- Last updated
- Refreshed
- Hourly
Property details
- Bedrooms
- 4
- Bathrooms
- 4
- Kitchens
- 1
- Interior size
- 2500-3000 sqft
- Fronts on
- E
- Parking (total)
- 5
- Driveway spaces
- 3
- Garage spaces
- 2
- Garage type
- Built in
- Basement finish
- Unfinished
- Lot frontage
- 42.21 ft
- Lot depth
- 161.47 ft
- Pool type
- Above ground
- Age
- 6 - 15 years
- Exterior
- Vinyl
- Cooling types
- Central air
- Heating sources
- Gas
- Heating types
- Forced air
- Water sources
- Municipal
- Sewer type
- Sewer
Building / Site
- Legal description
LOT 24, PLAN 40M2471 SUBJECT TO AN EASEMENT FOR ENTRY AS IN DR1120360 CITY OF OSHAWA
- Waterfront access
- None
Neighbourhood
- City
Oshawa
- Cross street
Arborwood/ Taunton
- Directions
Arborwood/ Taunton
- Province
Ontario
- Postal code
L1K 0R5
Listing QR Code
Listing agent

Listing brokerage
Revel Realty Inc.
This listing presented to you by:
Brokerage


Revel Realty Inc.
1032 Brock Street S Unit: 200B, Whitby, Ontario, Canada, L1N 4L8
Presented by Laura McBride, REALTOR®, Revel Realty Inc.. Not intended to solicit properties currently listed or clients currently under contract with a brokerage.
This representation is based on whole or in part by data generated by Toronto Regional Real Estate Board's MLS® System. Toronto Regional Real Estate Board is the owner of the copyright in its MLS® System. The Listing data is deemed reliable but is not guaranteed accurate byToronto Regional Real Estate Board or Listed Technologies Inc.
The trademarks MLS®, Multiple Listing Service®, and the associated logos are owned by The Canadian Real Estate Association (CREA) and the National Association of REALTORS® (NAR) and identify the quality of services provided by real estate professionals who are members of CREA and/or NAR. Used under license.
The trademarks REALTOR®, REALTORS®, and the REALTOR® logo are controlled by The Canadian Real Estate Association (CREA) and the National Association of REALTORS® (NAR) and identify real estate professionals who are members of CREA and/or NAR. Used under license.