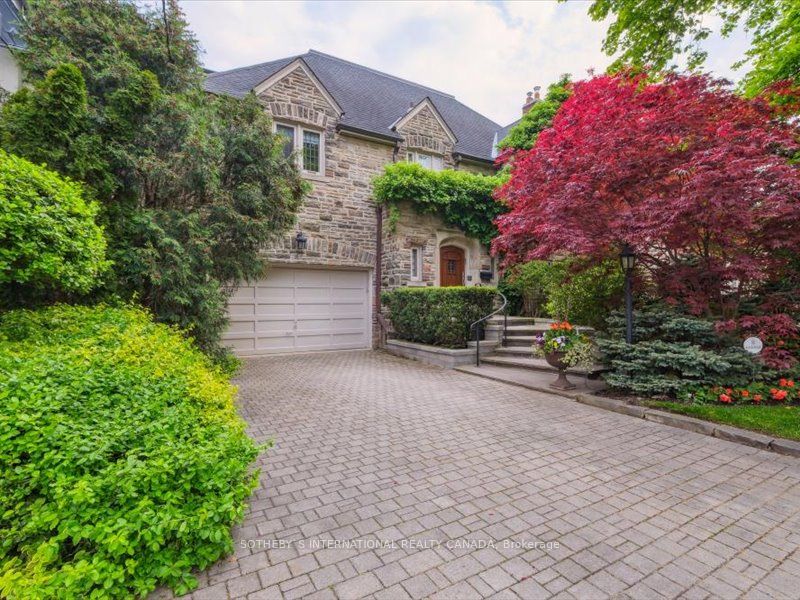
Description
Discover this distinguished 3-story stone residence on one of Forest Hill's most coveted streets, where comfort and luxury blend seamlessly with custom finishes and chic modern updates. Nestled on a beautifully landscaped close to 60' wide, this exquisite home offers 6418 square feet of inviting living space with spacious rooms, high ceilings, and rich hardwood floors throughout. The main floor welcomes you with a grand foyer leading to a formal living room, cozy family room (both with fireplaces), and a stately dining room. An impressive cherrywood library and a large gourmet kitchen, recently updated by Cameo Kitchens, add to the beauty of this home. Both the library and kitchen open to a deck, private gardens, and a refreshing swimming pool. Ascend the majestic staircase to the second floor, where you'll find a stunning primary bedroom featuring a luxurious 7-piece spa ensuite, custom dressing room, and a private deck with retractable blinds. Two additional bedrooms with ensuites and a versatile office complete this floor. The third floor offers a fourth bedroom with an ensuite, a large walk-in closet, and a bright multi-purpose room perfect for a gym, studio, or playroom.The lower level is designed for relaxation and entertainment, boasting a fabulous recreation room with a wet bar, temperature-controlled wine cellar, functional laundry room, 2 piece bath and spacious utility/workroom. Additionally, enjoy the convenience of heated exterior surfaces (drive, front steps and walkway) for safety and ease during the winter months. Ready to elevate your living experience? Look no further. This perfect family home awaits you! Extras: S/S Samsung Fridge, Viking 4-Burner 48" Gas Cooktop + Exhaust, Decor Double Oven, Miele B/I D/W, Decor B/I Pull Out M/W, Monogram Wine Fridge, Monogram Beverage Fridge, Whirlpool Frt. LD W/D. Pls. see complete list of Features + Updates.
Listing classification
- Class
- Residential
- Type/Category
- House
- Style/Storeys/Use
- Three storey
- Attachment
- Detached
- Ownership type
- Freehold
Information
- MLS® Number
- C8356504
- Transaction type
- Sale
- Status
- Sold
- Taxes
- $22,086.98 (2024)
- List price
- $5,995,000
- Sold price
- Days on site
- Last updated
- Refreshed
- Hourly
Property details
- Bedrooms
- 4 + 1
- Bathrooms
- 7
- Kitchens
- 1
- Fronts on
- S
- Parking (total)
- 6
- Driveway spaces
- 4
- Driveway type
- Private
- Garage spaces
- 2
- Garage type
- Attached
- Basement finish
- Finished
- Basement features
- Walk out
- Lot frontage
- 57 ft
- Lot depth
- 110 ft
- Pool type
- In ground
- Exterior
- Brick
- Stone
- Cooling types
- Central air
- Heating sources
- Gas
- Heating types
- Forced air
- Water sources
- Municipal
- Sewer type
- Sewer
Building / Site
- Legal description
PLAN M508 PT LOTS 142 & 143
Neighbourhood
- City
Toronto
- City district code
C03
- Community
Forest Hill South
- Directions
Spadina Rd & Robinwood Ave
- Province
Ontario
- Postal code
M5P 1X6
Listing QR Code
Listing agent

Listing brokerage
SOTHEBY`S INTERNATIONAL REALTY CANADA
This listing presented to you by:
Brokerage


Sotheby's International Realty Canada
1867 Yonge Street Ste 100, Toronto, Ontario, Canada, M4S 1Y5
Presented by Kimmé Myles, Broker, Sotheby's International Realty Canada. Not intended to solicit properties currently listed or clients currently under contract with a brokerage.
This representation is based on whole or in part by data generated by Toronto Regional Real Estate Board's MLS® System. Toronto Regional Real Estate Board is the owner of the copyright in its MLS® System. The Listing data is deemed reliable but is not guaranteed accurate byToronto Regional Real Estate Board or Listed Technologies Inc.
The trademarks MLS®, Multiple Listing Service®, and the associated logos are owned by The Canadian Real Estate Association (CREA) and the National Association of REALTORS® (NAR) and identify the quality of services provided by real estate professionals who are members of CREA and/or NAR. Used under license.
The trademarks REALTOR®, REALTORS®, and the REALTOR® logo are controlled by The Canadian Real Estate Association (CREA) and the National Association of REALTORS® (NAR) and identify real estate professionals who are members of CREA and/or NAR. Used under license.