Description
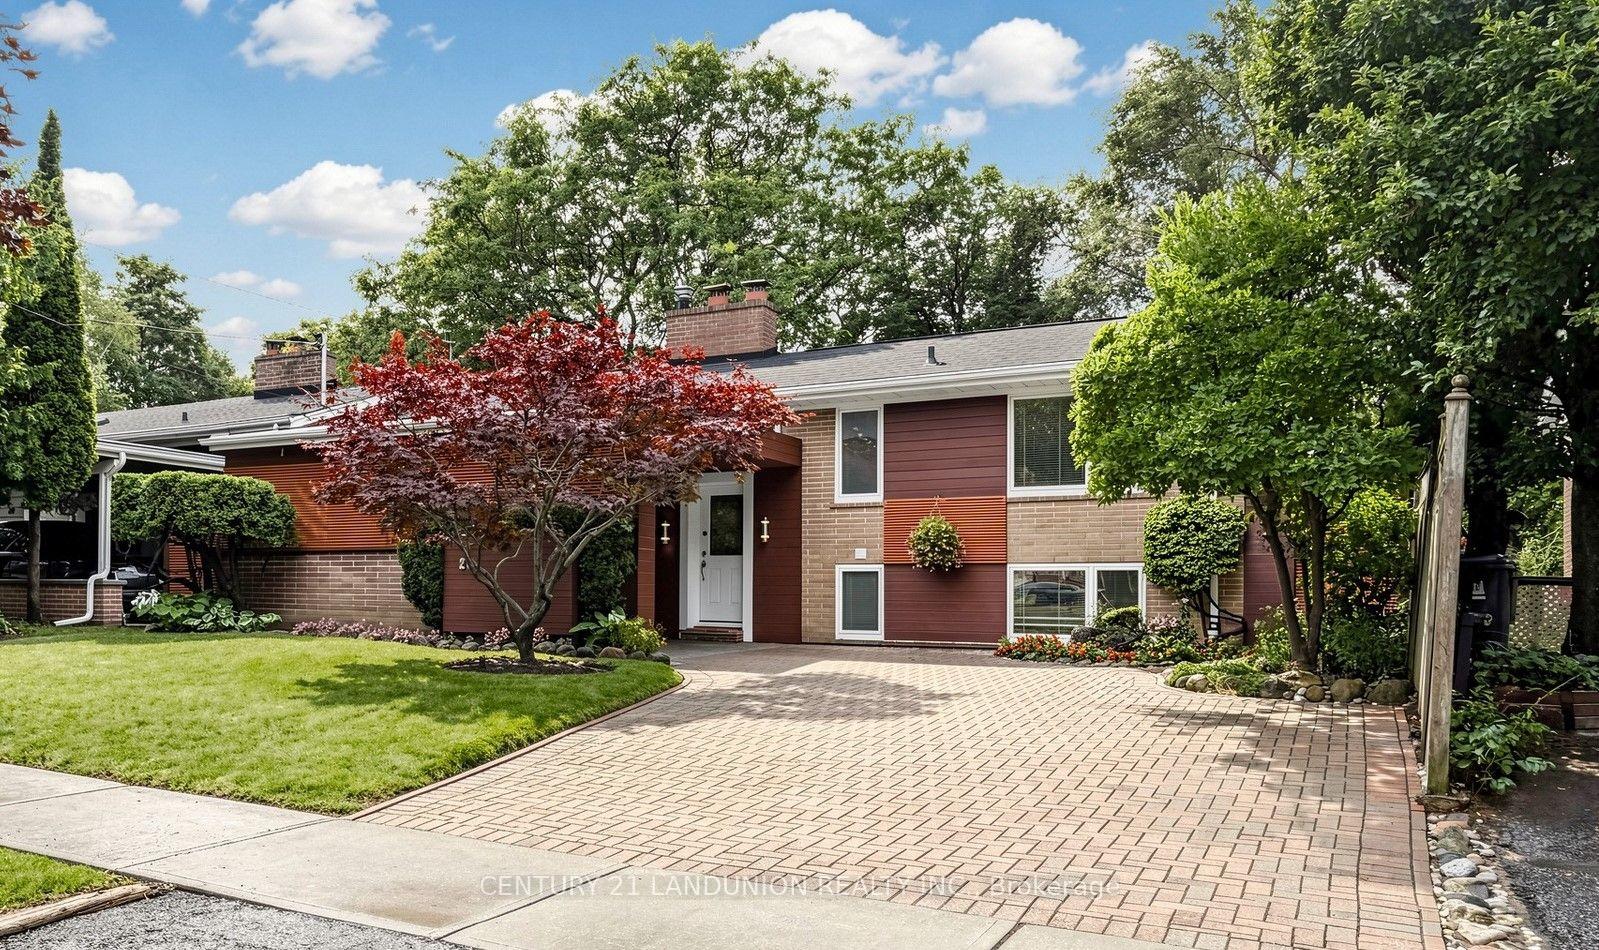
A Rare Gem! Nestled against a beautiful ravine area, this exceptional property offers stunning private views and a convenient location with easy access to Bus/Future Subway/Park/School/Shopping/Highway/YMCA /Library & More!. An excellent opportunity with multiple options-perfect for investment, personal residence, or both. Living Rm and 2 Bedroom with Cathedral Ceiling, 2 fireplaces, 3 upgraded washrooms, Freshly painted, 4th bedroom with W/O to backyard use as office-sitting, ,
Inclusions
S/S Fridge, Stove and Dishwasher on main floor. Build-in Over-the-Range Microwave, Counter top stove and range hood in basement. Front load Washer and Dryer. All elfs, All window coverings.
Listing classification
- Class
- Residential
- Type/Category
- House
- Style/Storeys/Use
- Sidesplit
- Attachment
- Detached
- Ownership type
- Freehold
Information
- MLS® Number
- E13748156
- Transaction type
- Sale
- Status
- Price change
- Taxes
- $4,238 (2026)
- List price
- $1,098,000
- Days on site
- Last updated
- Refreshed
- Hourly
Property details
- Bedrooms
- 4
- Bathrooms
- 3
- Kitchens
- 1 + 1
- Interior size
- 1500-2000 sqft
- Fronts on
- S
- Parking (total)
- 5
- Driveway spaces
- 4
- Garage spaces
- 1
- Garage type
- Carport
- Basement features
- Separate entrance
- Walk up
- Lot frontage
- 50 ft
- Lot depth
- 113 ft
- Pool type
- None
- Exterior
- Brick
- Wood
- Cooling types
- Central air
- Heating sources
- Gas
- Heating types
- Forced air
- Water sources
- Municipal
- Sewer type
- Sewer
Building / Site
- Legal description
Plan M674 PT Lot 433 PT Lot 434
- Waterfront access
- None
Neighbourhood
- City
Toronto
- City district code
E09
- Cross street
McCowen Rd/Lawrence Ave
- Directions
McCowen Rd/Lawrence Ave
- Province
Ontario
- Postal code
M1H 1J1
Listing QR Code
Listing brokerage
CENTURY 21 LANDUNION REALTY INC.
This listing presented to you by:

Brokerage


Real Broker Ontario Ltd.
130 King St W Unit 1900B, Toronto, Ontario, Canada, M5X 1E3
Presented by Miranda Heckbert, REALTOR®, Real Broker Ontario Ltd.. Not intended to solicit properties currently listed or clients currently under contract with a brokerage.
This representation is based on whole or in part by data generated by Toronto Regional Real Estate Board's MLS® System. Toronto Regional Real Estate Board is the owner of the copyright in its MLS® System. The Listing data is deemed reliable but is not guaranteed accurate byToronto Regional Real Estate Board or Listed Technologies Inc.
The trademarks MLS®, Multiple Listing Service®, and the associated logos are owned by The Canadian Real Estate Association (CREA) and the National Association of REALTORS® (NAR) and identify the quality of services provided by real estate professionals who are members of CREA and/or NAR. Used under license.
The trademarks REALTOR®, REALTORS®, and the REALTOR® logo are controlled by The Canadian Real Estate Association (CREA) and the National Association of REALTORS® (NAR) and identify real estate professionals who are members of CREA and/or NAR. Used under license.