Description
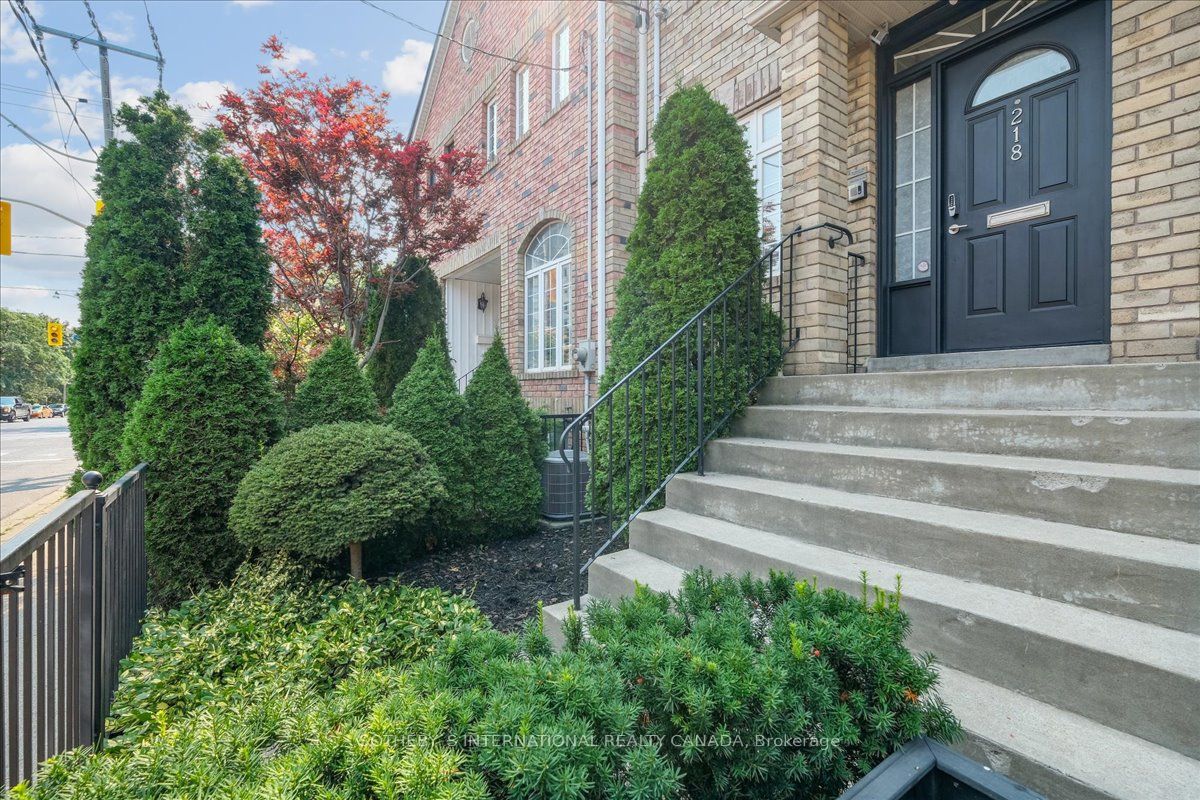
Discover unparalleled elegance in this meticulously upgraded and flawlessly crafted townhome. Perfectly suited for an executive couple or creative professional, this pristine open-concept residence at over 2400 total square feet is bathed in natural light, featuring pale wood finishes and refined enhancements. The chef's kitchen embraces stunning Italian cabinetry, numerous high-end Miele and Sub-Zero appliances, and a floor-to-ceiling wine wall, all ideal for sophisticated culinary endeavours and chic entertaining. The space is thoughtfully crafted for a live/work lifestyle, with the versatile lower level boasting 8-foot ceilings, LED pot lights, and smart home wiring, making it an excellent choice for a home office or recreation area. The upstairs primary bedroom features custom closet cabinetry and a sleek 3-piece ensuite, while the second large bedroom, also with custom built-ins, offers easy access to a full bath. Currently used as an artist's studio, the wide-open third-floor loft is ready for your personal touch with rough-ins for a 4-piece bath, heat pumps and air conditioning and opens to a west-facing balcony through a NanaWall system. The oversized garage, preliminarily approved for a laneway house, is equipped with smart home cabling, Solafan venting, and Solatube skylights. Nestled at the edge of Cabbagetown in a designated heritage area, this exceptional home is just steps from Riverdale Park and Riverdale Farm and serves as a gateway to Toronto's vibrant east side, including Leslieville, Riverside, and The Canary District. Enjoy neighbouring proximity to St. Lawrence Market, The Distillery District, and the glorious bike paths of the Don Valley. Head up Rosedale Valley Road, and you'll be at Yonge and Bloor, Rosedale and Summerhill within minutes. With perfect Walking, Transit, and Bike scores, this home offers unrivalled convenience, functionality, comfort and style. **EXTRAS** See Attached For Full List Of Upgrades and Improvements
Inclusions
See Attached For Full List Of Upgrades and Improvements
Listing classification
- Class
- Residential
- Type/Category
- Row townhouse
- Style/Storeys/Use
- Three storey
- Attachment
- Attached
- Ownership type
- Freehold
Information
- MLS® Number
- C9353914
- Transaction type
- Sale
- Status
- Sold
- Taxes
- $6,716.56
- List price
- $1,850,000
- Sold price
- Days on site
- Last updated
- Refreshed
- Hourly
Property details
- Bedrooms
- 3 + 1
- Bathrooms
- 3
- Kitchens
- 1
- Interior size
- 2000-2500 sqft
- Fronts on
- W
- Parking (total)
- 2
- Driveway spaces
- 0
- Driveway type
- Lane
- Garage spaces
- 2
- Garage type
- Attached
- Basement finish
- Finished
- Basement features
- Walk up
- Lot frontage
- 14.24 ft
- Lot depth
- 95.93 ft
- Pool type
- None
- Exterior
- Brick
- Cooling types
- Central air
- Heating sources
- Gas
- Heating types
- Forced air
- Water sources
- Municipal
- Sewer type
- Sewer
Building / Site
- Legal description
PLAN D177 PT LOT 39 NOW 64R16658 PART 4
- Waterfront access
- None
Neighbourhood
- City
Toronto
- City district code
C08
- Cross street
Gerrard St E./ River St
- Directions
Gerrard St E./ River St
- Province
Ontario
- Postal code
M5A 3R1
Listing QR Code
Listing agent

Listing brokerage
SOTHEBY`S INTERNATIONAL REALTY CANADA
This listing presented to you by:
Brokerage


Sotheby's International Realty Canada
1867 Yonge Street Ste 100, Toronto, Ontario, Canada, M4S 1Y5
Presented by Kimmé Myles, Broker, Sotheby's International Realty Canada. Not intended to solicit properties currently listed or clients currently under contract with a brokerage.
This representation is based on whole or in part by data generated by Toronto Regional Real Estate Board's MLS® System. Toronto Regional Real Estate Board is the owner of the copyright in its MLS® System. The Listing data is deemed reliable but is not guaranteed accurate byToronto Regional Real Estate Board or Listed Technologies Inc.
The trademarks MLS®, Multiple Listing Service®, and the associated logos are owned by The Canadian Real Estate Association (CREA) and the National Association of REALTORS® (NAR) and identify the quality of services provided by real estate professionals who are members of CREA and/or NAR. Used under license.
The trademarks REALTOR®, REALTORS®, and the REALTOR® logo are controlled by The Canadian Real Estate Association (CREA) and the National Association of REALTORS® (NAR) and identify real estate professionals who are members of CREA and/or NAR. Used under license.