Description
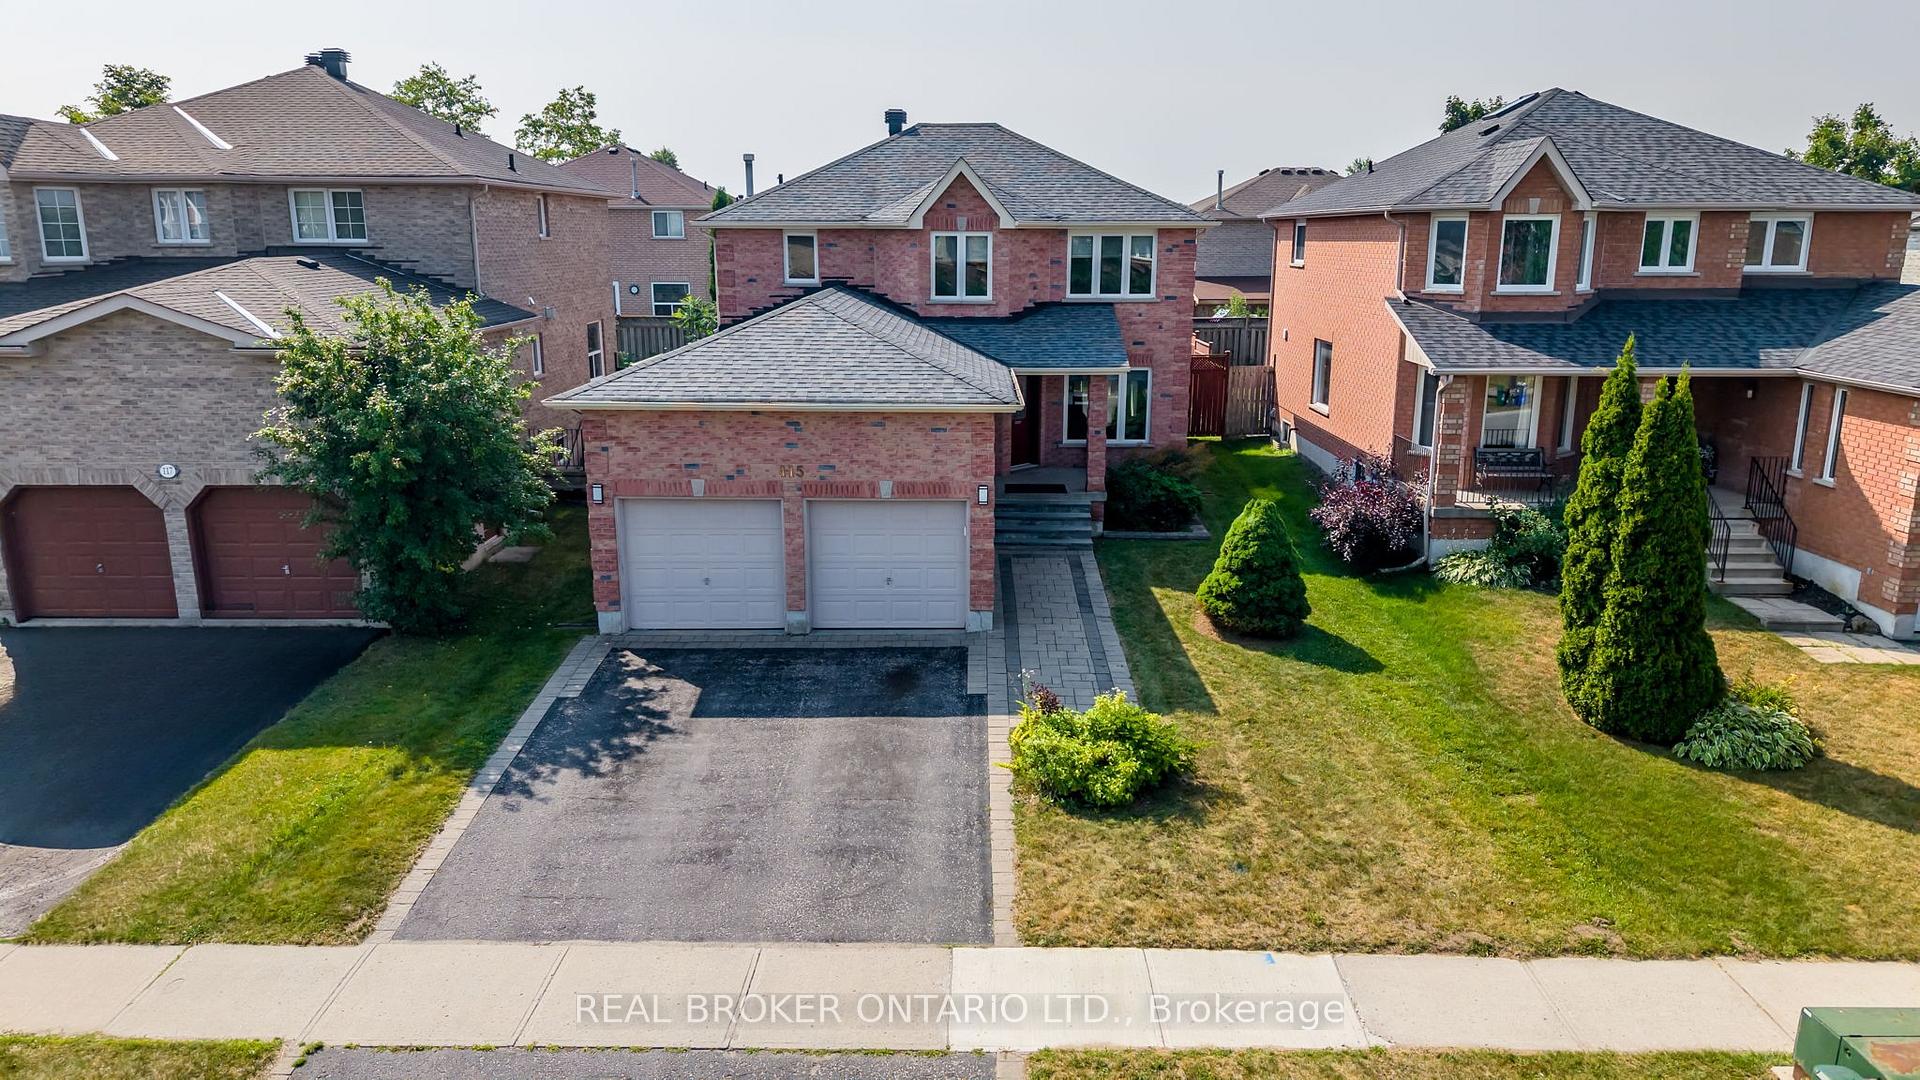
*Overview* Well-maintained all-brick detached 2-storey home with 3 bedrooms and 2.5 bathrooms, located in a family-friendly neighbourhood close to schools, parks, shopping, public transit, and highway access. Fully fenced backyard, double garage, and functional layout make this a great option for families. *Interior* Hardwood floors throughout. Open-concept layout with granite countertops in kitchen and bathrooms, GE Slate kitchen appliances, and a gas fireplace in the living room. Large primary bedroom with walk-in closet and private ensuite. Hardwood staircase, Inside access to double garage with high ceilings and garage door openers. The basement is currently unfinished but is already equipped with full rough-in plumbing, electrical and HVAC. Great potential to customize and add finished square footage.*Exterior* All brick exterior with interlock walkway, slate front steps. Fully fenced backyard. Shingles and insulation updated 2017. Windows replaced 2016. *Notables* Furnace, A/C replaced 2017. HEPA filter and humidifier on furnace, water softener, and water filtration system.
Inclusions
Fridge, Stove, Dishwasher, Dryer, Washer, All Window Coverings, Central Vac
Listing classification
- Class
- Residential
- Type/Category
- House
- Style/Storeys/Use
- Two storey
- Attachment
- Detached
- Ownership type
- Freehold
Information
- MLS® Number
- S12290856
- Transaction type
- Sale
- Status
- Sold
- Taxes
- $5,322.30 (2025)
- List price
- $739,900
- Sold price
- Days on site
- Last updated
- Refreshed
- Hourly
Property details
- Bedrooms
- 3
- Bathrooms
- 3
- Kitchens
- 1
- Interior size
- 1500-2000 sqft
- Fronts on
- S
- Parking (total)
- 4
- Driveway spaces
- 2
- Garage spaces
- 2
- Garage type
- Attached
- Basement finish
- Unfinished
- Lot frontage
- 45.70 ft
- Lot depth
- 103.74 ft
- Pool type
- None
- Age
- 16 - 30 years
- Exterior
- Brick
- Cooling types
- Central air
- Heating sources
- Gas
- Heating types
- Forced air
- Water sources
- Municipal
- Sewer type
- Sewer
Building / Site
- Legal description
Plan M680 Lot 185 Barrie
- Zoning description
Residential
- Waterfront access
- None
Neighbourhood
- City
Barrie
- Cross street
Livingstone/Celeste/Birchwood
- Directions
Livingstone/Celeste/Birchwood
- Province
Ontario
- Postal code
L4M 6X8
Listing QR Code
Listing agent
Listing brokerage
REAL BROKER ONTARIO LTD.
This listing presented to you by: