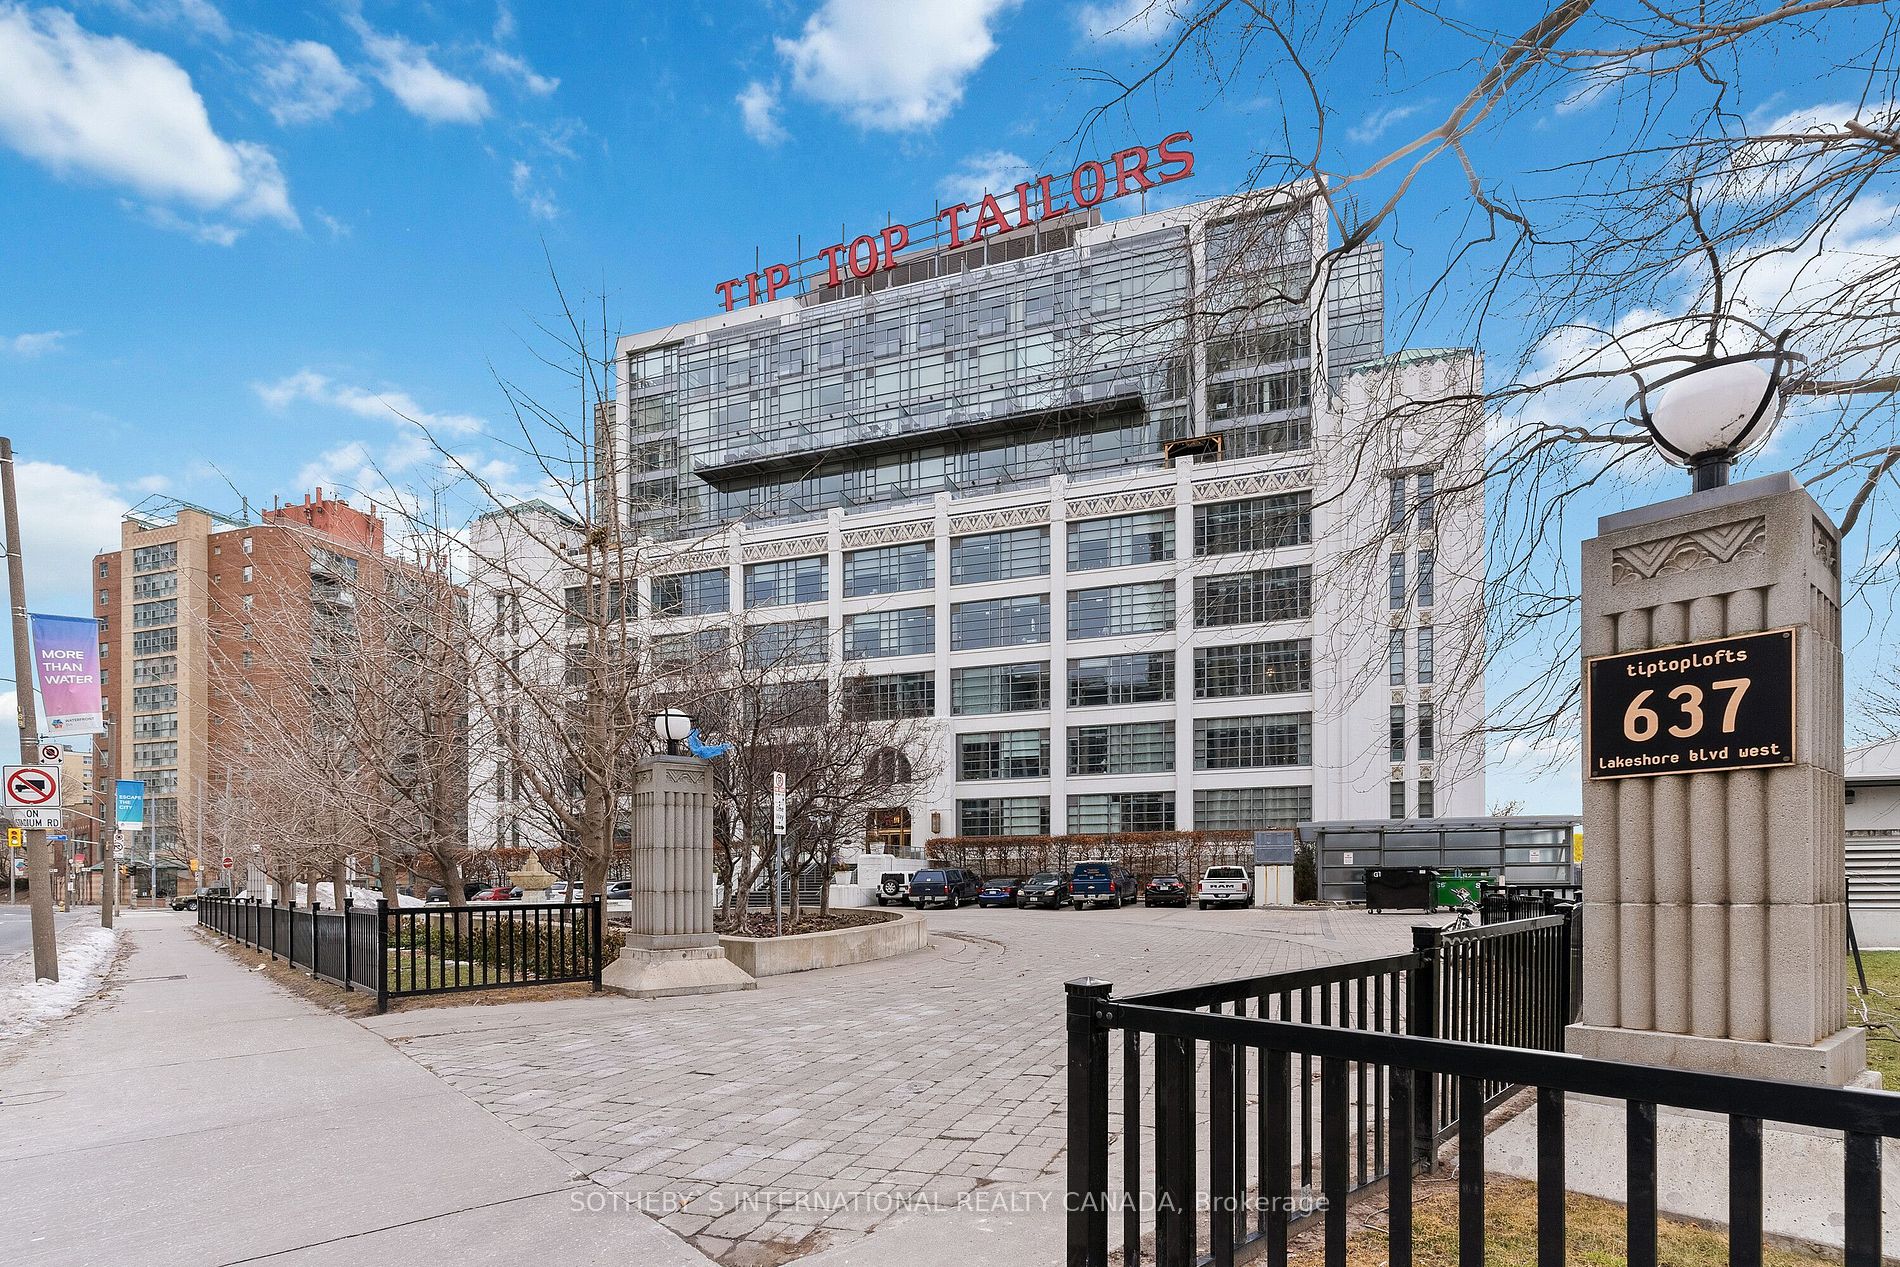
Description
Stylish, Sophisticated and Inspiring. This is a simply irresistible and truly unique space at the iconic Tip Top Lofts. Featuring 13.5-foot ceilings, naturally bright unobstructed views and large industrial windows. Unparalleled designer finishes and fixtures include a custom built chef's kitchen with oversized island and breakfast bar, striking modern lighting, beautiful tile and flooring treatments, and custom built-in closets throughout. Superb location.
Listing classification
- Class
- Residential
- Type/Category
- Apartment
- Architectural style
- Loft
- Ownership type
- Freehold condominium
Information
- MLS® Number
- C8011444
- Transaction type
- Lease
- Status
- Leased
- List price
- $4,000
- Leased price
- Days on site
- Last updated
- Refreshed
- Hourly
Property details
- Furnished
- No
- Bedrooms
- 1 + 1
- Bathrooms
- 1
- Kitchens
- 1
- Interior size
- 900-999 sqft
- Interior size source
- 941 As Per Mpac
- Exposure
- N
- Locker type
- Owned
- Balcony type
- None
- Parking (total)
- 1
- Driveway spaces
- 1
- Driveway type
- Underground
- Garage spaces
- 1
- Garage type
- Underground
- Basement size
- None
- Exterior
- Concrete
- Stone
- Cooling types
- Central air
- Heating sources
- Gas
- Heating types
- Forced air
Building / Site
- Condo corp
- TSCC 1789
- Pets permitted
- Restrictions
- Amenities
- Concierge
- Excercise room
- Party room
- Rooftop deck
- Sauna
- Visitor parking
Included utilities
- Building insurance
- Yes
- Water
- Yes
- Parking
- Yes
- Common elements
- Yes
Neighbourhood
- City
Toronto
- City district code
C01
- Community
Waterfront Communities C1
- Directions
Lake Shore Blvd & Bathurst St
- Province
Ontario
- Postal code
M5V 3J6
Listing QR Code
Listing agent

Listing brokerage
SOTHEBY`S INTERNATIONAL REALTY CANADA
This listing presented to you by:
Brokerage


Sotheby's International Realty Canada
1867 Yonge Street Ste 100, Toronto, Ontario, Canada, M4S 1Y5
Presented by Kimmé Myles, Broker, Sotheby's International Realty Canada. Not intended to solicit properties currently listed or clients currently under contract with a brokerage.
This representation is based on whole or in part by data generated by Toronto Regional Real Estate Board's MLS® System. Toronto Regional Real Estate Board is the owner of the copyright in its MLS® System. The Listing data is deemed reliable but is not guaranteed accurate byToronto Regional Real Estate Board or Listed Technologies Inc.
The trademarks MLS®, Multiple Listing Service®, and the associated logos are owned by The Canadian Real Estate Association (CREA) and the National Association of REALTORS® (NAR) and identify the quality of services provided by real estate professionals who are members of CREA and/or NAR. Used under license.
The trademarks REALTOR®, REALTORS®, and the REALTOR® logo are controlled by The Canadian Real Estate Association (CREA) and the National Association of REALTORS® (NAR) and identify real estate professionals who are members of CREA and/or NAR. Used under license.