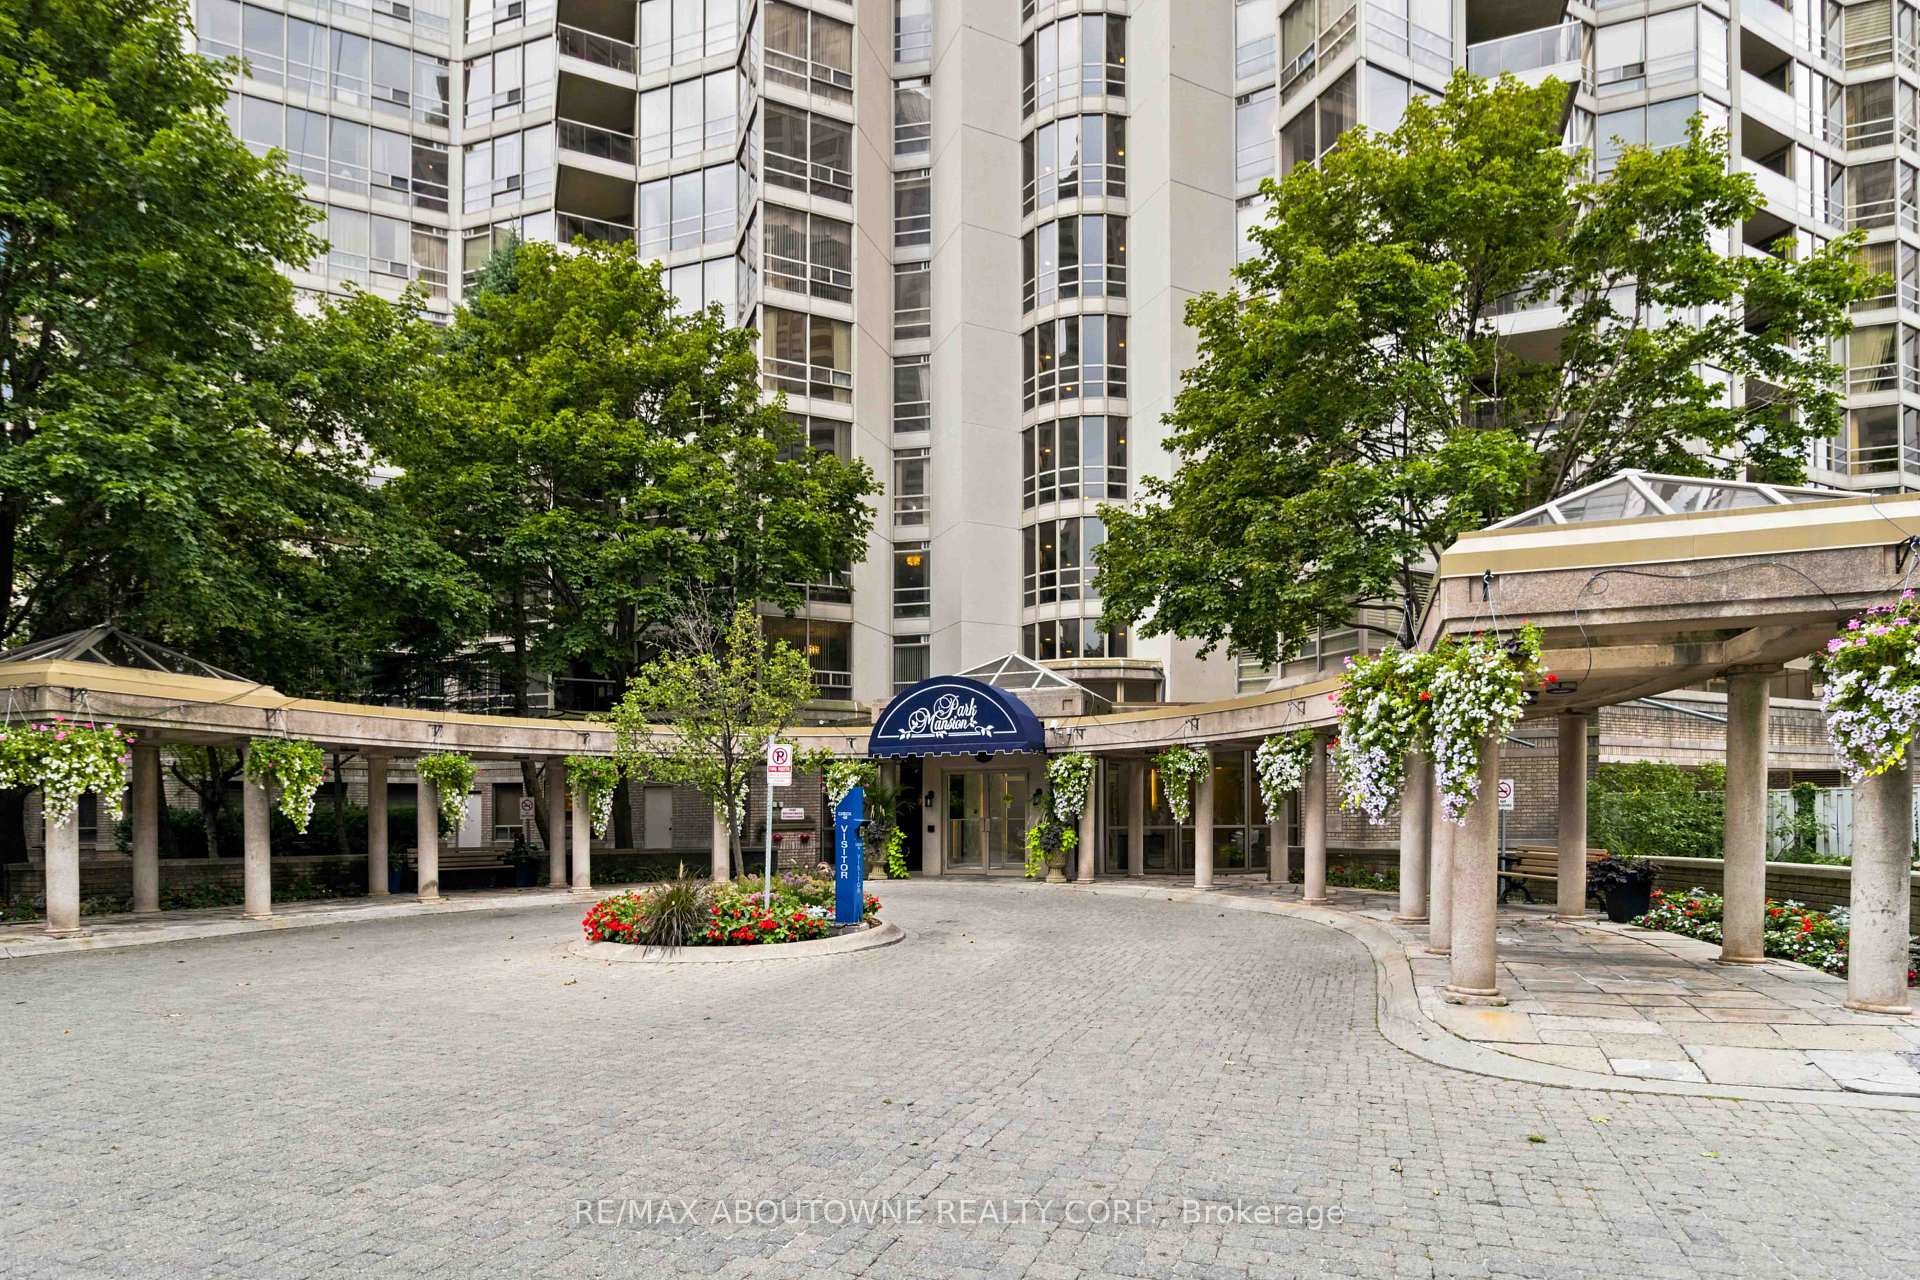
Description
Welcome to Suite 901 at 45 Kingsbridge Garden Circle-a beautifully updated one-bedroom,one-bathroom residence offering comfort, convenience and a true resort-style lifestyle. The refreshed interior features brand-new flooring throughout, new kitchen cabinetry, a new quartz countertop and sink, plus a brand-new dishwasher. The bathroom has also been updated with new marble and a new quartz countertop. A newly replaced heat pump and air-conditioning system provides added comfort and peace of mind. The suite includes in-unit laundry, central vacuum, fridge, stove, exhaust hood and dishwasher, along with one parking space and one locker. Residents enjoy an impressive collection of amenities, including the spectacular 38th-floor SkyClub with a party room, outdoor terrace and panoramic views, plus an indoor pool, hot tub, fitness centre, sauna, billiards room, squash and tennis courts, rooftop garden terrace, BBQ area, guest suites, car wash and 24-hour concierge and security. Maintenance fees include heat, hydro, water, air conditioning, cable TV, and high-speed internet. An exceptional opportunity to enjoy easy, amenity-rich condo living in the heart of Mississauga!
Inclusions
washer/dryer, fridge, stove, stove exhaust hood, dishwasher and central vacuum and equipment
Listing classification
- Class
- Residential
- Type/Category
- Apartment
- Style/Storeys/Use
- One storey
- Ownership type
- Freehold condominium
Information
- MLS® Number
- W13686452
- Transaction type
- Sale
- Status
- Terminated
- Taxes
- $2,415.14 (2026)
- Maintenance fee
- $552.84
- List price
- $479,900
- Days on site
- Last updated
- Refreshed
- Hourly
Property details
- Bedrooms
- 1
- Bathrooms
- 1
- Kitchens
- 1
- Interior size
- 600-699 sqft
- Exposure
- W
- Locker type
- Owned
- Laundry access
- In suite
- Parking (total)
- 1
- Driveway spaces
- 0
- Garage spaces
- 1
- Garage type
- Underground
- Basement size
- None
- Age
- 31 - 50 years
- Exterior
- Brick
- Cooling types
- Central air
- Heating sources
- Gas
- Heating types
- Heat pump
Building / Site
- Zoning description
RCL1D5
- Building name
- Park Mansion
- Condo corp
- PCC 421
- Pets permitted
- Yes
- Amenities
- Other
- Concierge
- Excercise room
- Games room
- Pool indoor
- Sauna
- Waterfront access
- None
Maintenance fees
- Fees
$552.84
- Parking
- Yes
- Building insurance
- Yes
- Common elements
- Yes
- Central air
- Yes
- Cable
- Yes
- Water
- Yes
- Electricity
- Yes
- Heat
- Yes
Neighbourhood
- City
Mississauga
- Cross street
Hurontario/Eglinton
- Directions
Hurontario/Eglinton
- Province
Ontario
- Postal code
L5R 3K4
Listing QR Code
Listing agent

Listing brokerage
RE/MAX ABOUTOWNE REALTY CORP.
This listing presented to you by:
Brokerage


RE/MAX Aboutowne Realty Corp.
1235 North Service Rd W #100D, Oakville, Ontario, Canada, L6M 3G5
Presented by Joette Fielding, Broker/ Team Leader, RE/MAX Aboutowne Realty Corp.. Not intended to solicit properties currently listed or clients currently under contract with a brokerage.
This representation is based on whole or in part by data generated by Toronto Regional Real Estate Board's MLS® System. Toronto Regional Real Estate Board is the owner of the copyright in its MLS® System. The Listing data is deemed reliable but is not guaranteed accurate byToronto Regional Real Estate Board or Listed Technologies Inc.
The trademarks MLS®, Multiple Listing Service®, and the associated logos are owned by The Canadian Real Estate Association (CREA) and the National Association of REALTORS® (NAR) and identify the quality of services provided by real estate professionals who are members of CREA and/or NAR. Used under license.
The trademarks REALTOR®, REALTORS®, and the REALTOR® logo are controlled by The Canadian Real Estate Association (CREA) and the National Association of REALTORS® (NAR) and identify real estate professionals who are members of CREA and/or NAR. Used under license.