Description
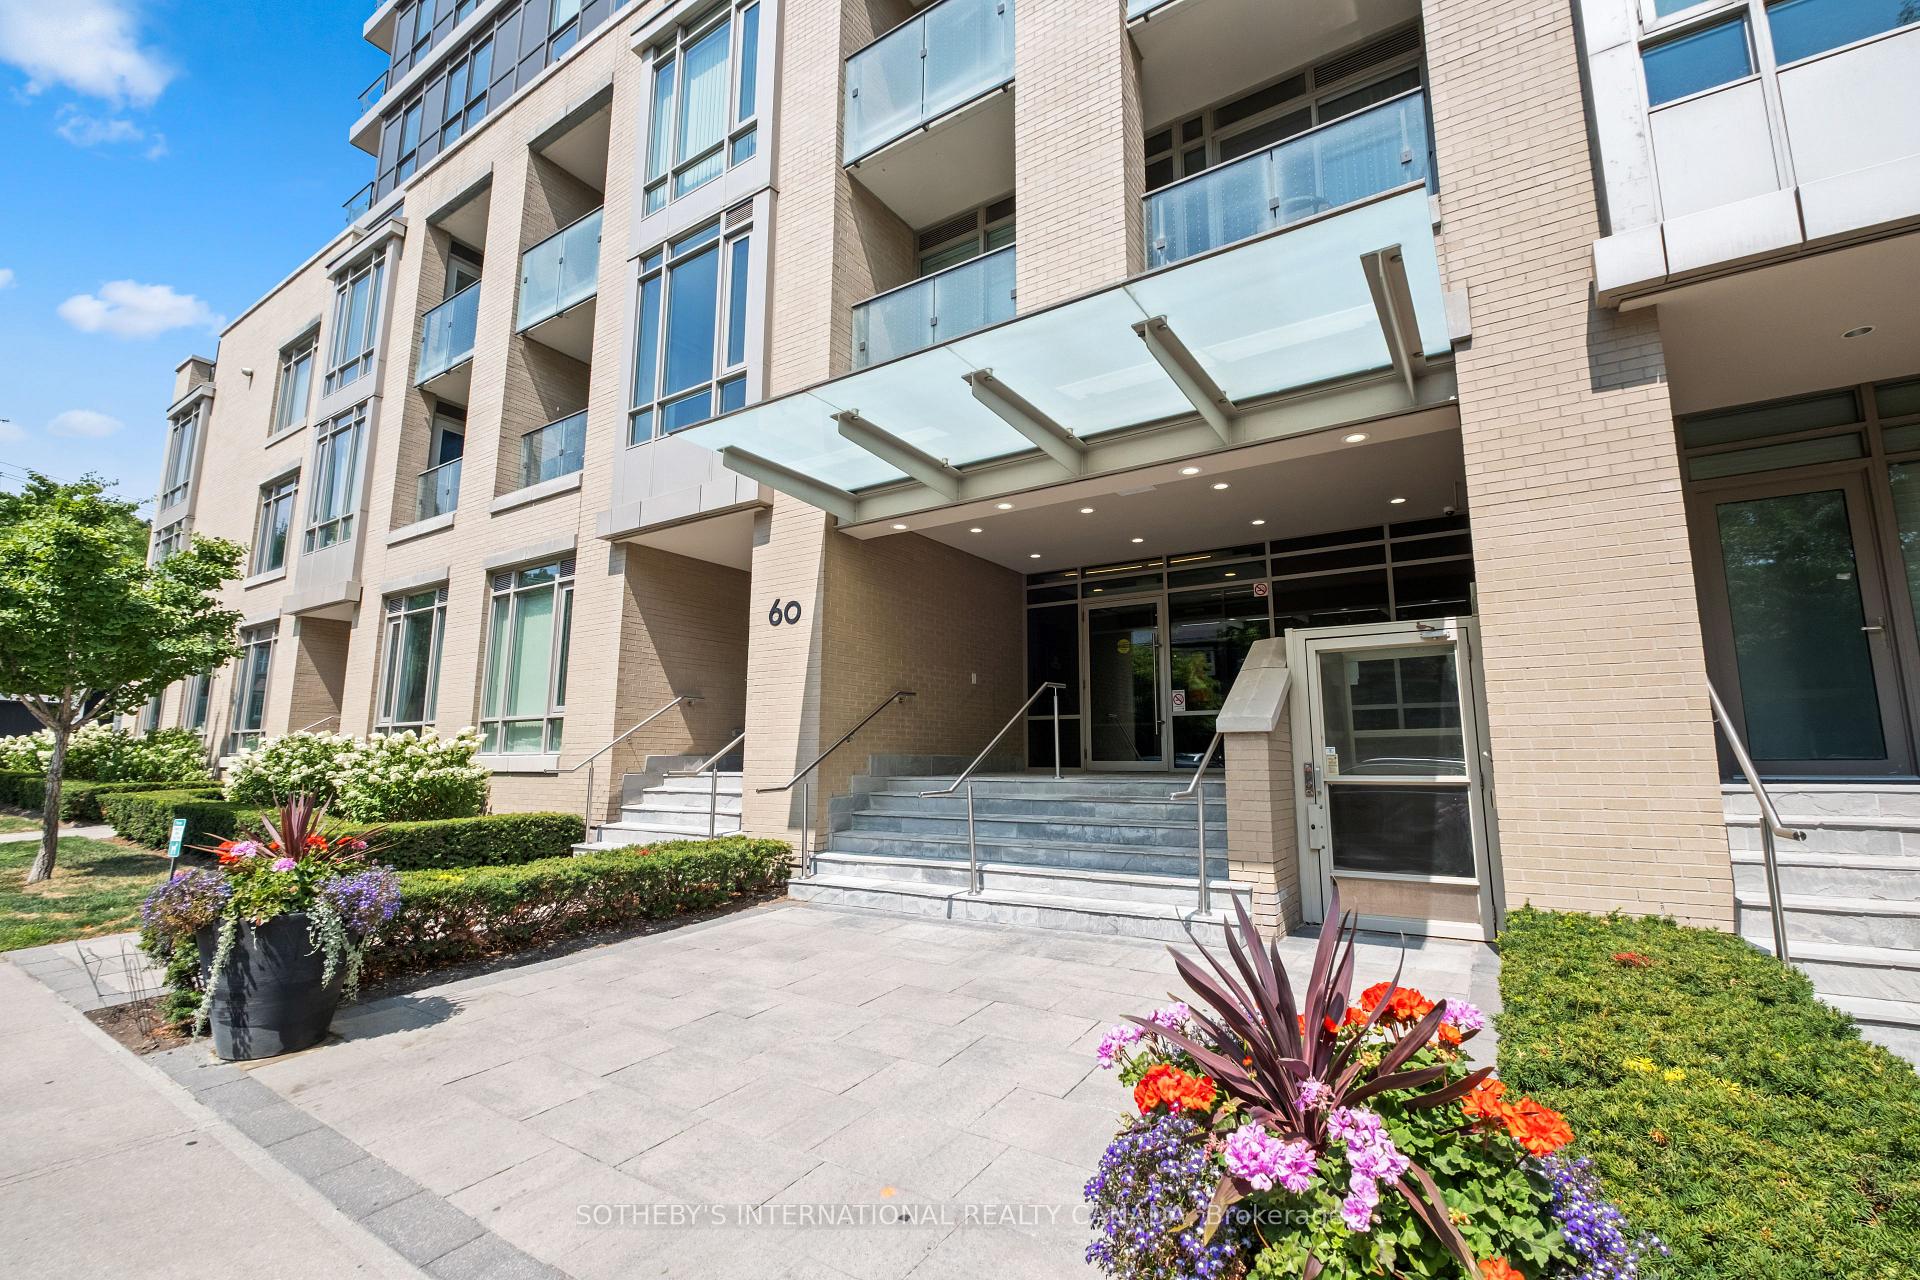
Fabulous corner suite at The Berwick - one of Midtowns most sophisticated mid-rise residences. This rarely offered northwest corner unit offers 1184 SF of total living space, including a 325 SF wraparound balcony, soaring 9' ceilings, and floor-to-ceiling windows that flood the home with natural light. Enjoy unobstructed west-facing treetop views for breathtaking sunsets and a serene north facing outlook over the courtyard and low-rise townhomes. The coveted split 2-bedroom layout ensures both privacy and functionality. The primary suite (currently a den) features balcony access, a walk-in closet, and a 4-piece ensuite. The second bedroom enjoys its own 3-piece bath for guests. The kitchen is a true entertainers hub with stainless steel appliances, granite counters, a practical island with extra storage, and direct balcony access. Whether hosting friends or enjoying quiet evenings, this suite offers a perfect blend of energy and calm. Located away from the hustle and bustle of Yonge and Eglinton, The Berwick delivers the best of both worlds - a peaceful setting steps from Farm Boy, Cineplex, Indigo, Sephora, top restaurants, shops, fitness studios, the subway and soon to be completed Eglinton crosstown LRT!Stellar amenities include : party, library, and media rooms, community BBQ and patio, pilates/yoga studio, fully equipped gym, sauna, guest suite, and 24-hour concierge services. Includes owned parking & locker. Bicycle rental available.
Inclusions
Stainless steel fridge, stove + exhaust, B/I Microwave, B/I Dishwasher. (All Whirlpool) Stacked front load washer + dryer. (Whirlpool) All Electric light fixtures. All window coverings. Ceiling fan in second bedroom
Listing classification
- Class
- Residential
- Type/Category
- Apartment
- Style/Storeys/Use
- One storey
- Ownership type
- Freehold condominium
Information
- MLS® Number
- C12339745
- Transaction type
- Sale
- Status
- Sold
- Taxes
- $4,449.11 (2025)
- Maintenance fee
- $720.82
- List price
- $899,000
- Sold price
- Days on site
- Last updated
- Refreshed
- Hourly
Property details
- Bedrooms
- 2
- Bathrooms
- 2
- Kitchens
- 1
- Interior size
- 800-899 sqft
- Exposure
- NW
- Locker type
- Owned
- Balcony type
- Terrace
- Laundry access
- In suite
- Parking (total)
- 1
- Driveway spaces
- 1
- Garage spaces
- 1
- Garage type
- Underground
- Basement size
- None
- Exterior
- Brick
- Cooling types
- Central air
- Heating sources
- Gas
- Heating types
- Fan coil
Building / Site
- Building name
- The Berwick
- Condo corp
- TSCC 2449
- Pets permitted
- Yes
- Amenities
- Concierge
- Excercise room
- Guest suites
- Party room
- Rooftop deck
- Visitor parking
- Waterfront access
- None
Maintenance fees
- Fees
$720.82
- Parking
- Yes
- Building insurance
- Yes
- Common elements
- Yes
- Central air
- Yes
- Water
- Yes
Neighbourhood
- City
Toronto
- City district code
C03
- Cross street
Yonge + Eglinton
- Directions
Yonge + Eglinton
- Province
Ontario
- Postal code
M5P 0A3
Listing QR Code
Listing agent

Listing brokerage
SOTHEBY'S INTERNATIONAL REALTY CANADA
This listing presented to you by:
Brokerage


Sotheby's International Realty Canada
1867 Yonge Street Ste 100, Toronto, Ontario, Canada, M4S 1Y5
Presented by Kimmé Myles, Broker, Sotheby's International Realty Canada. Not intended to solicit properties currently listed or clients currently under contract with a brokerage.
This representation is based on whole or in part by data generated by Toronto Regional Real Estate Board's MLS® System. Toronto Regional Real Estate Board is the owner of the copyright in its MLS® System. The Listing data is deemed reliable but is not guaranteed accurate byToronto Regional Real Estate Board or Listed Technologies Inc.
The trademarks MLS®, Multiple Listing Service®, and the associated logos are owned by The Canadian Real Estate Association (CREA) and the National Association of REALTORS® (NAR) and identify the quality of services provided by real estate professionals who are members of CREA and/or NAR. Used under license.
The trademarks REALTOR®, REALTORS®, and the REALTOR® logo are controlled by The Canadian Real Estate Association (CREA) and the National Association of REALTORS® (NAR) and identify real estate professionals who are members of CREA and/or NAR. Used under license.