Description
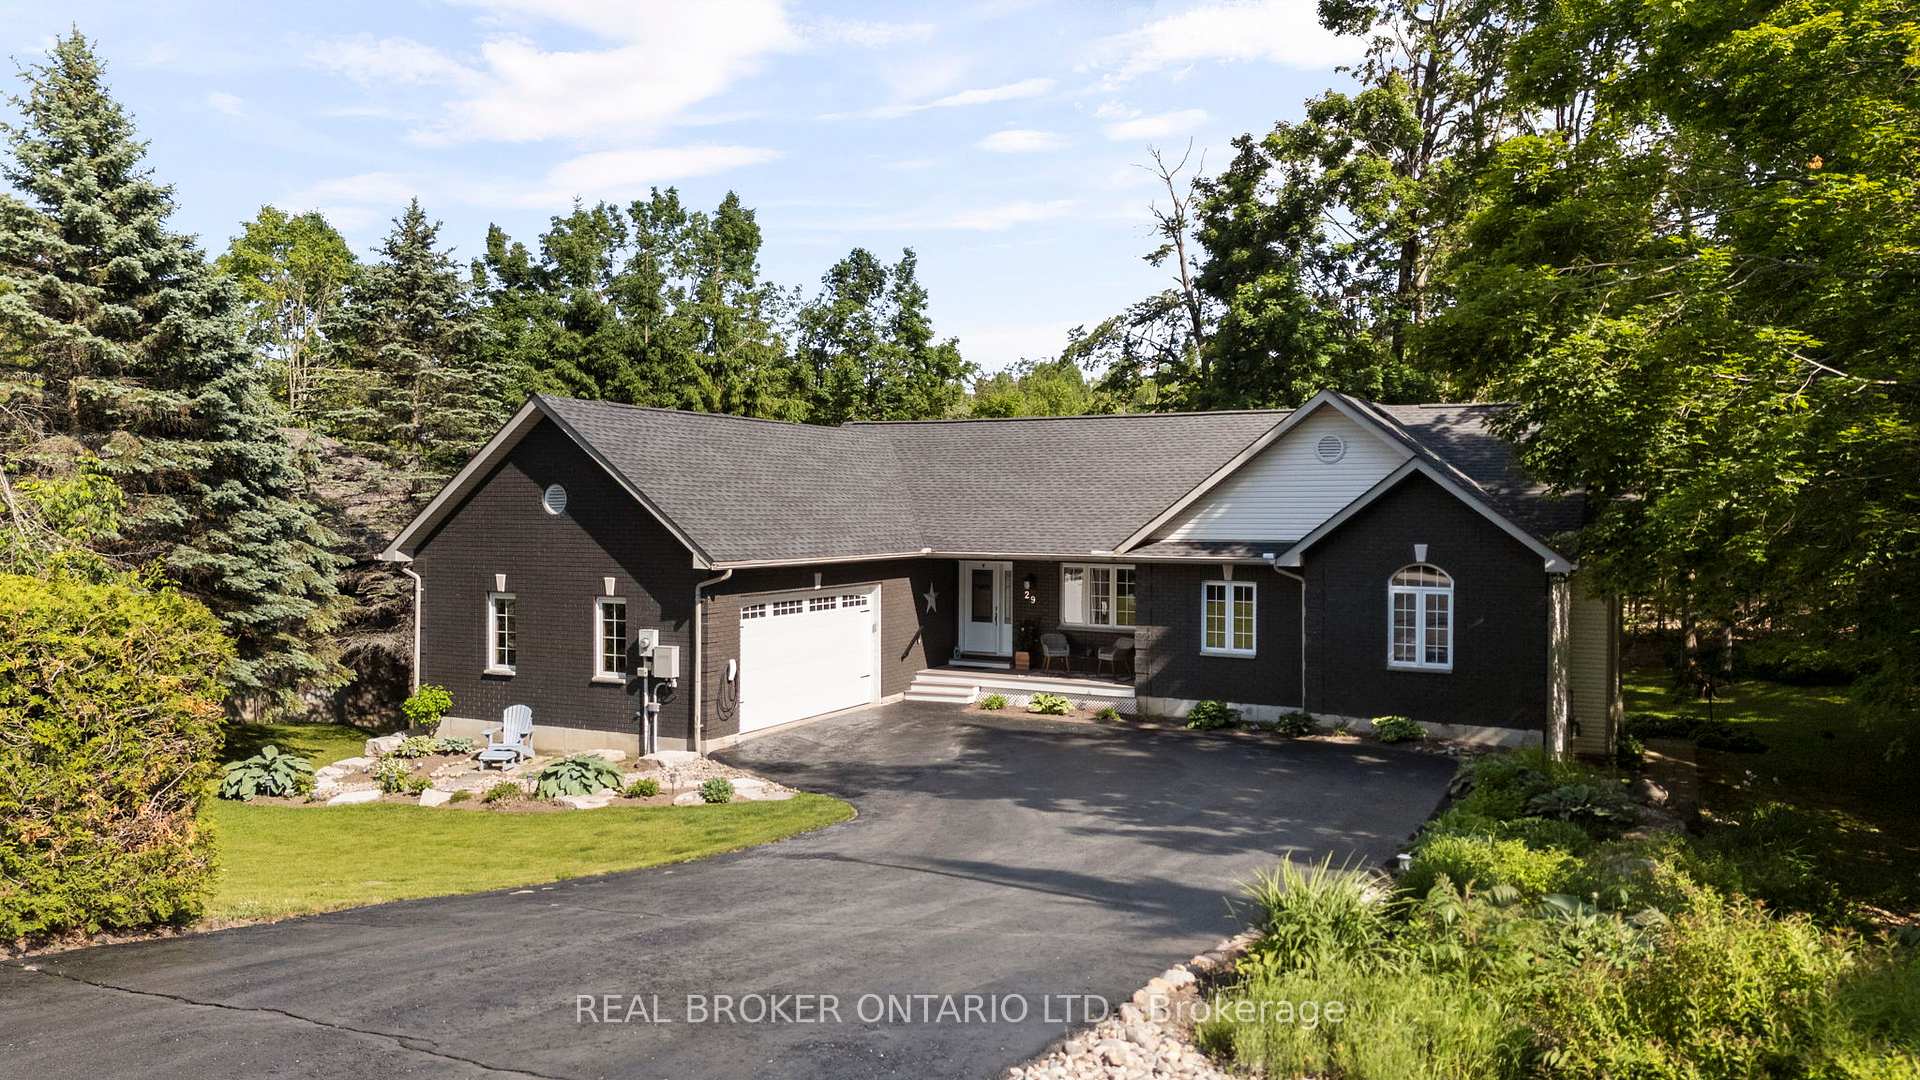
*Overview* Welcome To 29 Nordic Trail, A Spacious And Versatile 5-Bedroom, 3-Bathroom Home Tucked Into The Heart Of Sought-After Horseshoe Valley. Backing Onto The Former Highlands Golf Course, This Well-Maintained Property Offers A Scenic And Private Setting With The Perfect Balance Of Nature And Convenience, Ideal For Families, Multigenerational Living, Or Those Working From Home. *Interior* With A Thoughtful Layout And Over 3,000 Sq Ft Of Finished Space, This Home Offers Flexibility For Growing Families. The Basement Features A Separate Entrance With An Area Previously Used As A Home Based Business And Having In-Law Potential. Bright Living Areas, Spacious Bedrooms, And A Layout That Flows With Ease Make Everyday Living And Entertaining Effortless. *Exterior* Enjoy Peaceful Views Of The Treed Landscape And Former Golf Course. The Oversized 2 Car Garage Is Larger Than It Appears And Includes An Electric Vehicle Charger, Plus Extra Space For Storage, Tools, Or A Home Workshop. Located In A Quiet, Established Neighbourhood Surrounded By Walking Trails And Outdoor Recreation. *Notable* Equipped With A Full-Home Generac Generator For Peace Of Mind. School Bus Stop At The Corner Of Nordic Trail & Alpine For W.R. Best Memorial Public School And Eastview Secondary School. Brand New Horseshoe Heights Elementary School And Community Centre Opening September 2025, Just Two Minutes Away. Minutes To Horseshoe Resort For Skiing, Golf, And Vetta Nordic Spa. Convenient Access To Barrie And Highway 400 Via Line 4 And Horseshoe Valley Road.
Inclusions
Fridge, Stove, Dishwasher, Bar Fridge, Washer, Dryer, Garage Door Opener, Central Vac, All Patio Furniture, Dinning Set, BBQ, Primary Bed Frame.
Listing classification
- Class
- Residential
- Type/Category
- House
- Style/Storeys/Use
- One storey
- Attachment
- Detached
- Architectural style
- Bungalow
- Ownership type
- Freehold
Information
- MLS® Number
- S12376562
- Transaction type
- Sale
- Status
- Sold
- Taxes
- $4,954 (2025)
- List price
- $1,149,000
- Sold price
- Days on site
- Last updated
- Refreshed
- Hourly
Property details
- Bedrooms
- 3 + 2
- Bathrooms
- 3
- Kitchens
- 1
- Interior size
- 1500-2000 sqft
- Fronts on
- S
- Parking (total)
- 10
- Driveway spaces
- 8
- Garage spaces
- 2
- Garage type
- Attached
- Basement finish
- Finished
- Basement features
- Walk out
- Lot size
- 0 - 0.50 acres
- Lot frontage
- 98 ft
- Lot depth
- 164 ft
- Pool type
- None
- Age
- 16 - 30 years
- Exterior
- Brick
- Vinyl
- Cooling types
- Central air
- Heating sources
- Gas
- Heating types
- Forced air
- Water sources
- Municipal
- Sewer type
- Septic
Building / Site
- Legal description
Pcl 162-1 Sec 51M456; Lt 162 Pl 51M456 Oro S/T Rig
- Zoning description
Rg
- Waterfront access
- None
Neighbourhood
- City
Oro-Medonte
- Cross street
Horseshoe Valley Rd to Line 4 to Alpine Way to Nor
- Directions
Horseshoe-4th Ln-Alpine-Nordic
- Province
Ontario
- Postal code
L0L 2L0
Listing QR Code
Co-listing agent
Listing brokerage
REAL BROKER ONTARIO LTD.
This listing presented to you by: